
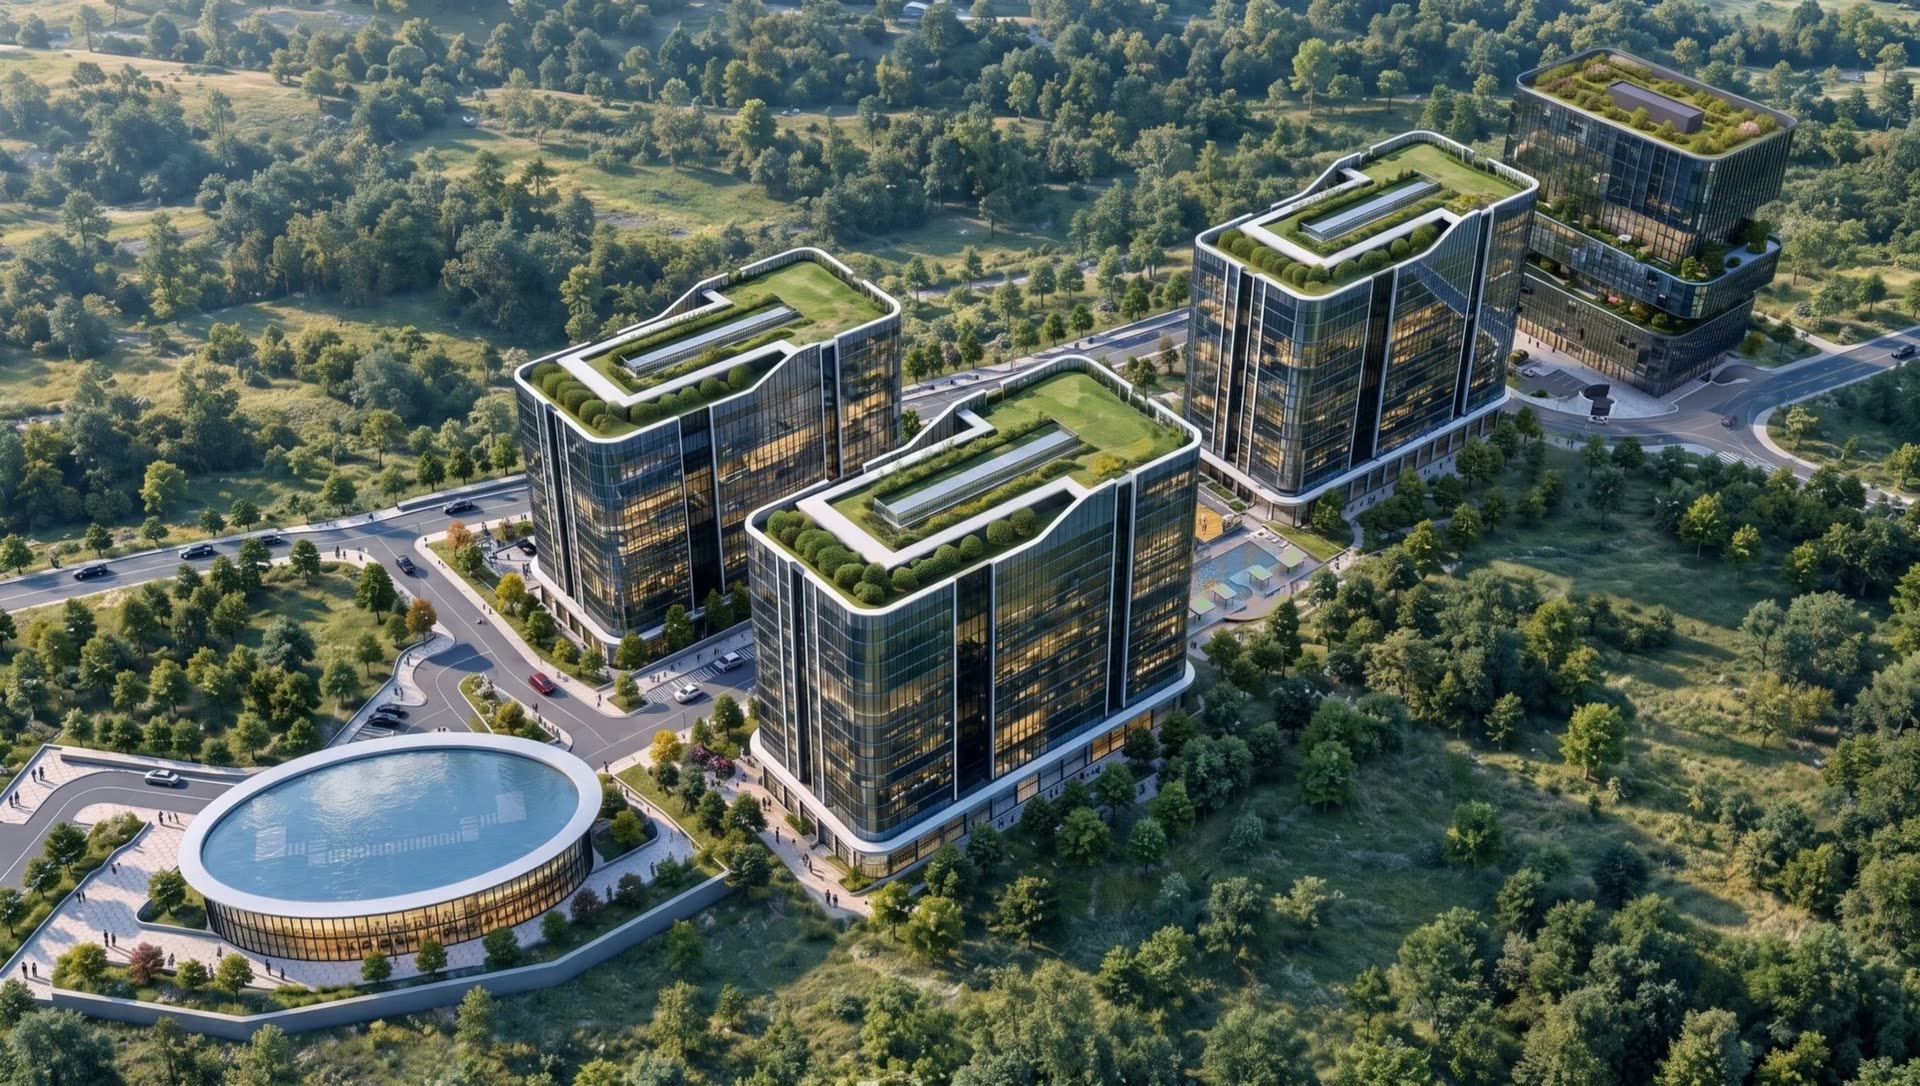
STAR HILL RESIDENCE — Your new beginning
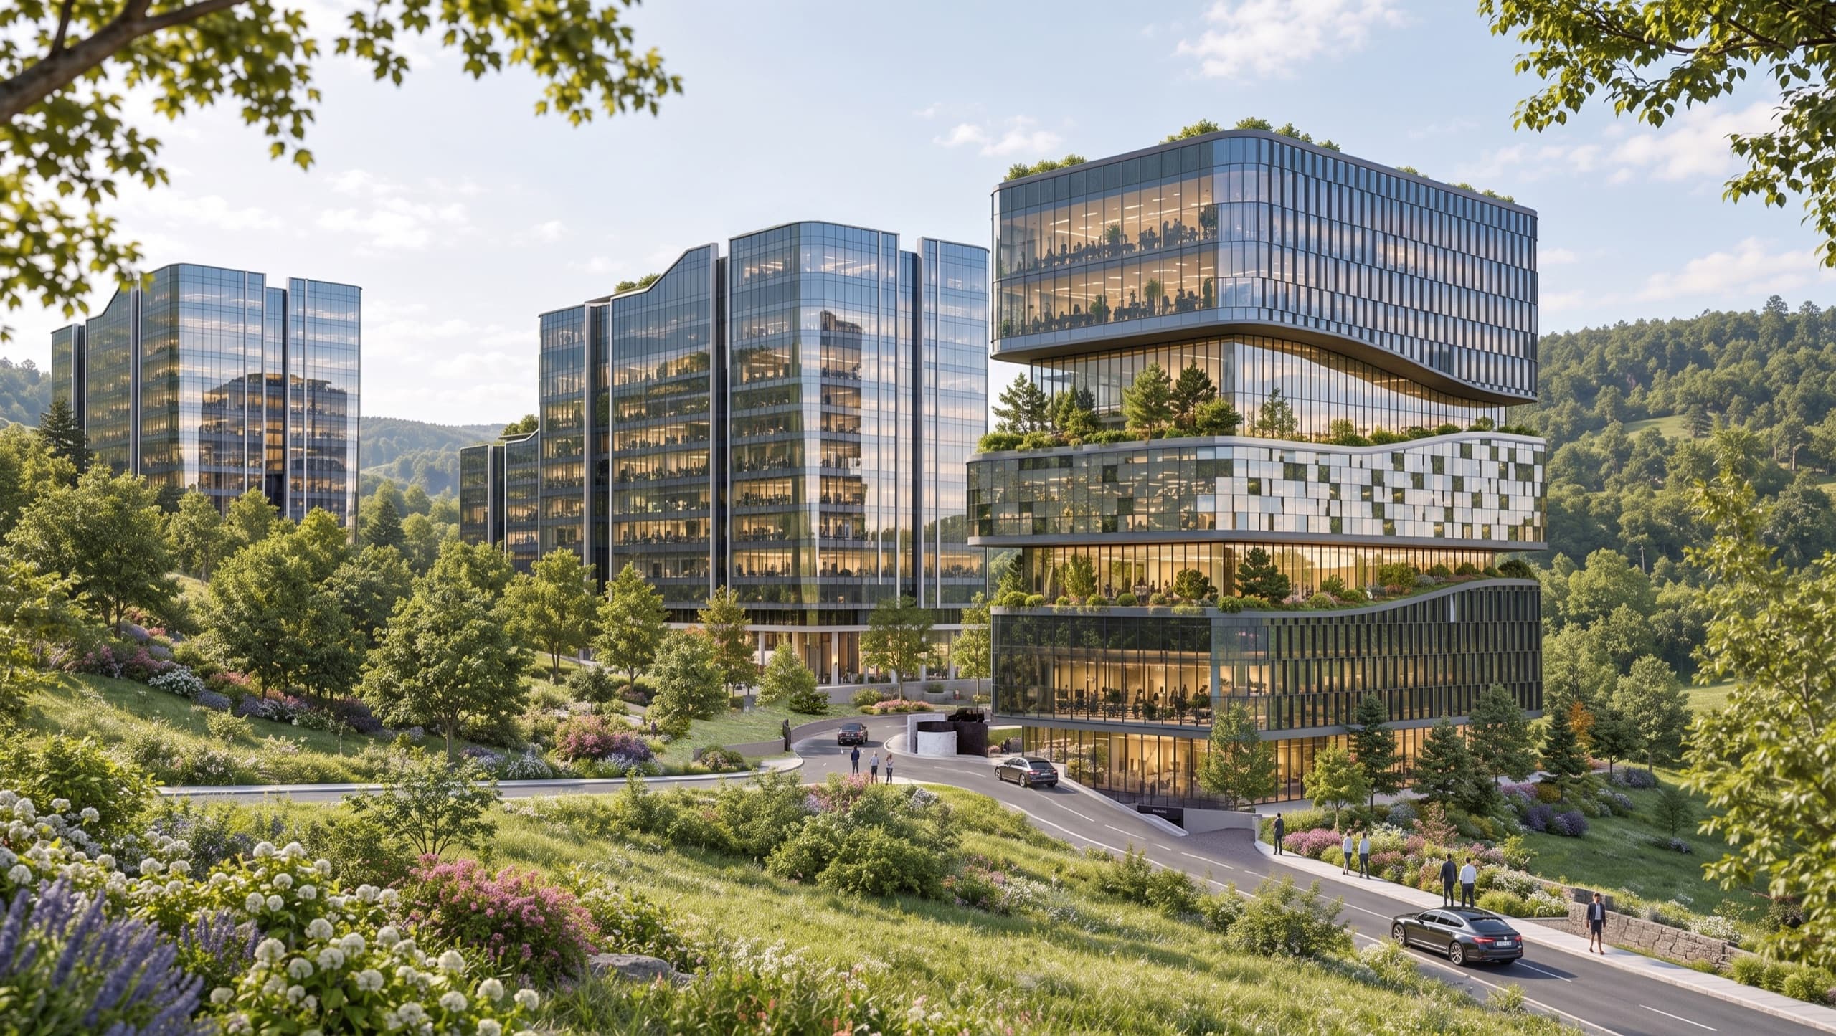
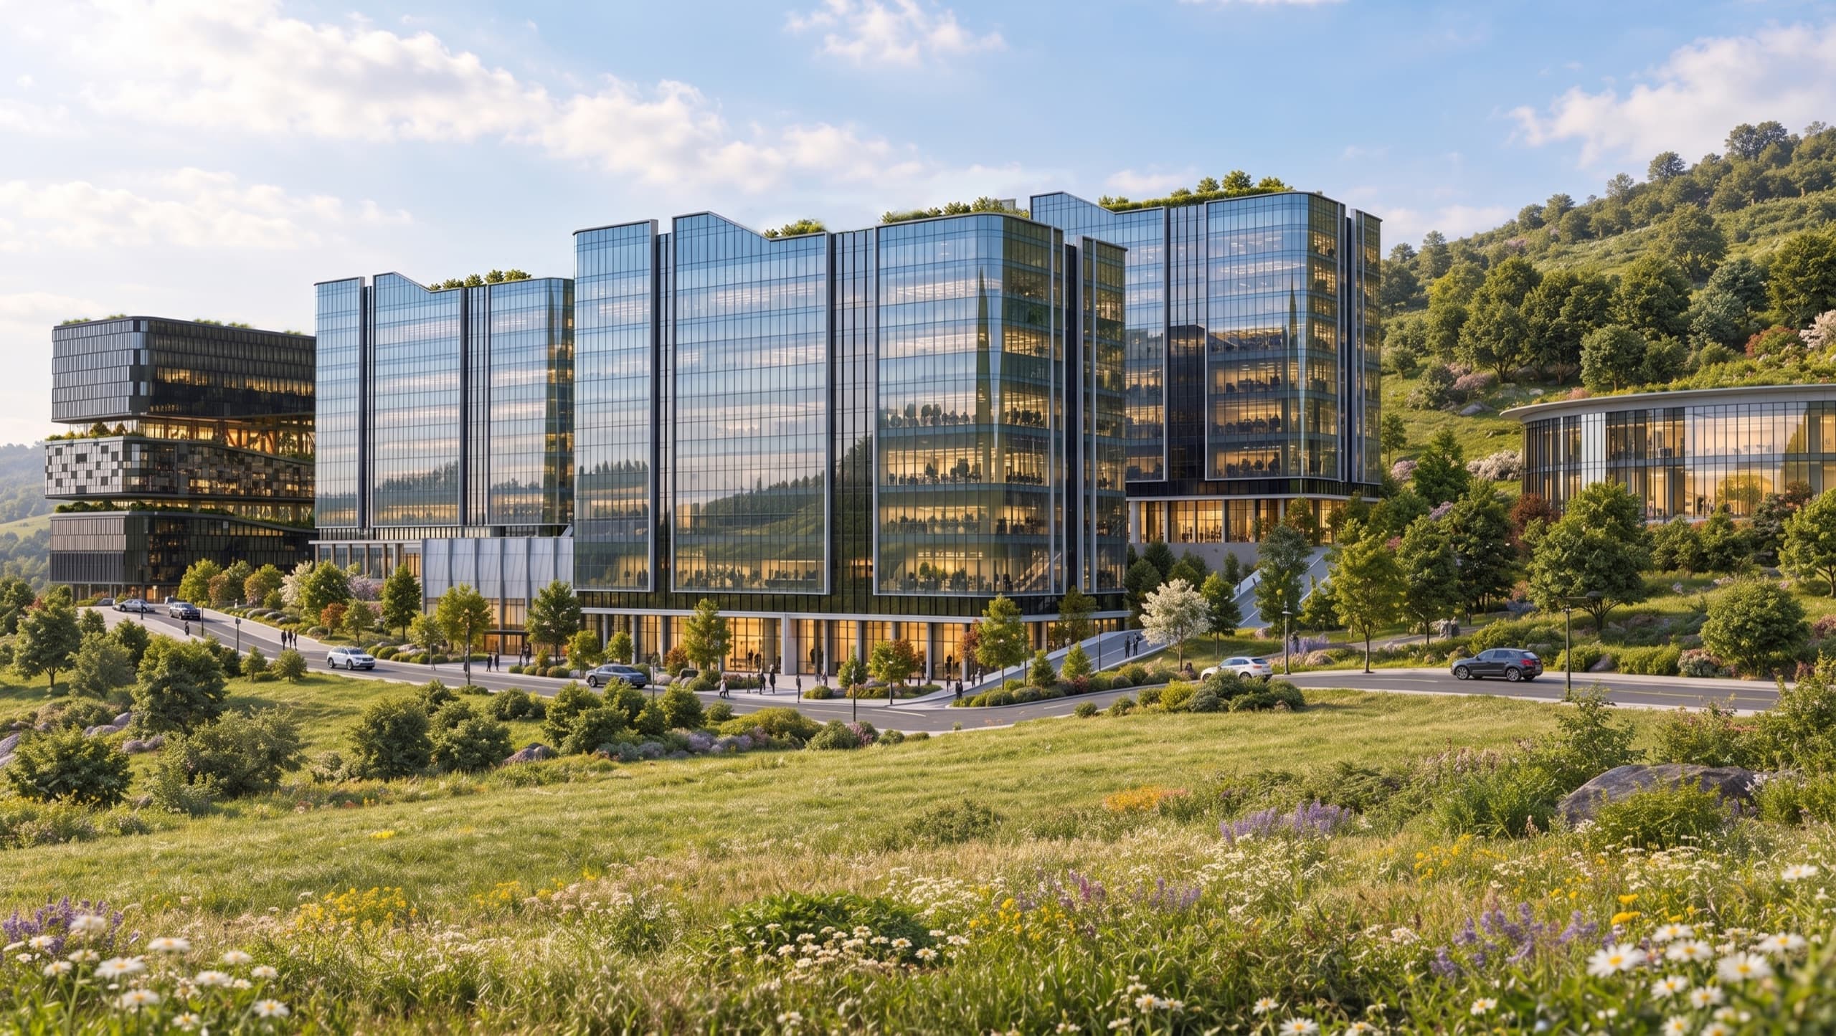
AT THE FOOT OF BOGD MOUNTAIN, NATURE AND THE RHYTHM OF THE CITY, BROUGHT TOGETHER IN EXCEPTIONAL ARCHITECTURE
SUITED TO EVERY NEED — LIVING, RESTING AND TIME WITH FAMILY: SPACIOUS, INTELLIGENT, BALANCED SPACE.
THE FUTURE HAS AN ADDRESS
Introduction
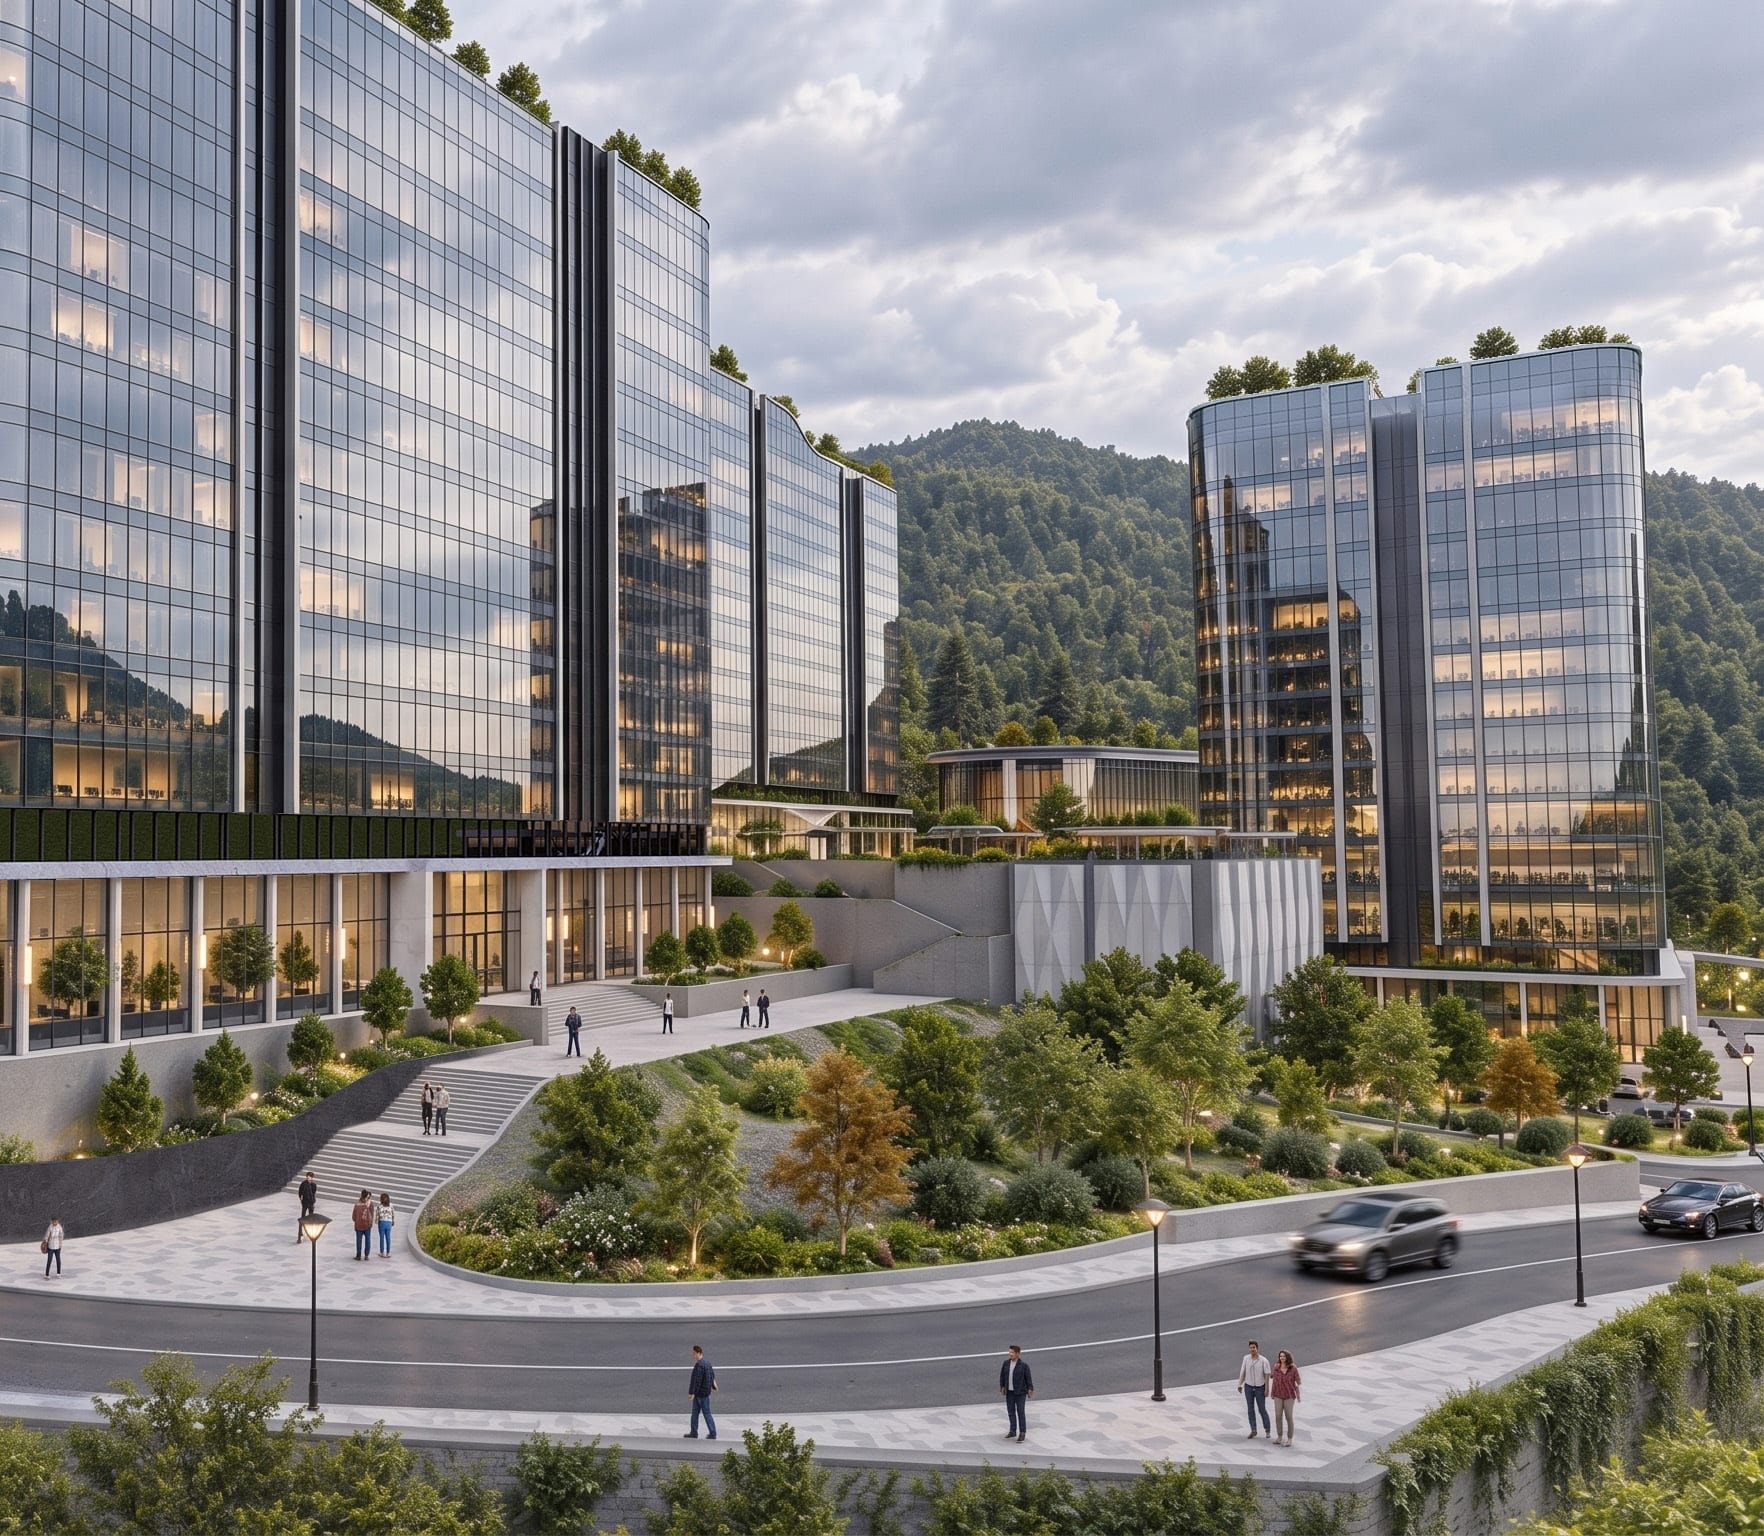
MADE FOR THE VIEW
Wide panoramic views, floor-to-ceiling windows and the advantage of the high ground — space planned so you feel them every day.
Khan-Uul District · Eastern foothills of Bogd Mountain


Architect

About Aedas
Founded in 2002 by the Welsh architect Keith Griffiths, Aedas is an international architecture practice of more than 1,500 architects, working in over ten countries including the USA, the UK, China, Hong Kong, Singapore, the UAE and Saudi Arabia.
- founded
- 2002
- years of experience
- 24
- architects
- 1,500+
- countries
- 10+
Awards
 2016World Architecture Festival AwardsFirst place
 2024International Property Awards“World's best architecture firm”
 2024MIPIM AwardsThe Ellinikon Commercial Hub — “Best new mega development”
- 2024International Architecture Awards11 winners, 3 honourable mentions
- 2025International Architecture Awards6 winners, 2 honourable mentions
 2026A&D Awards 202510 awards (3 Gold), “Architecture Firm of the Year”
Founded by Keith Griffiths · 2002 · 24 years of practice
Masterplan
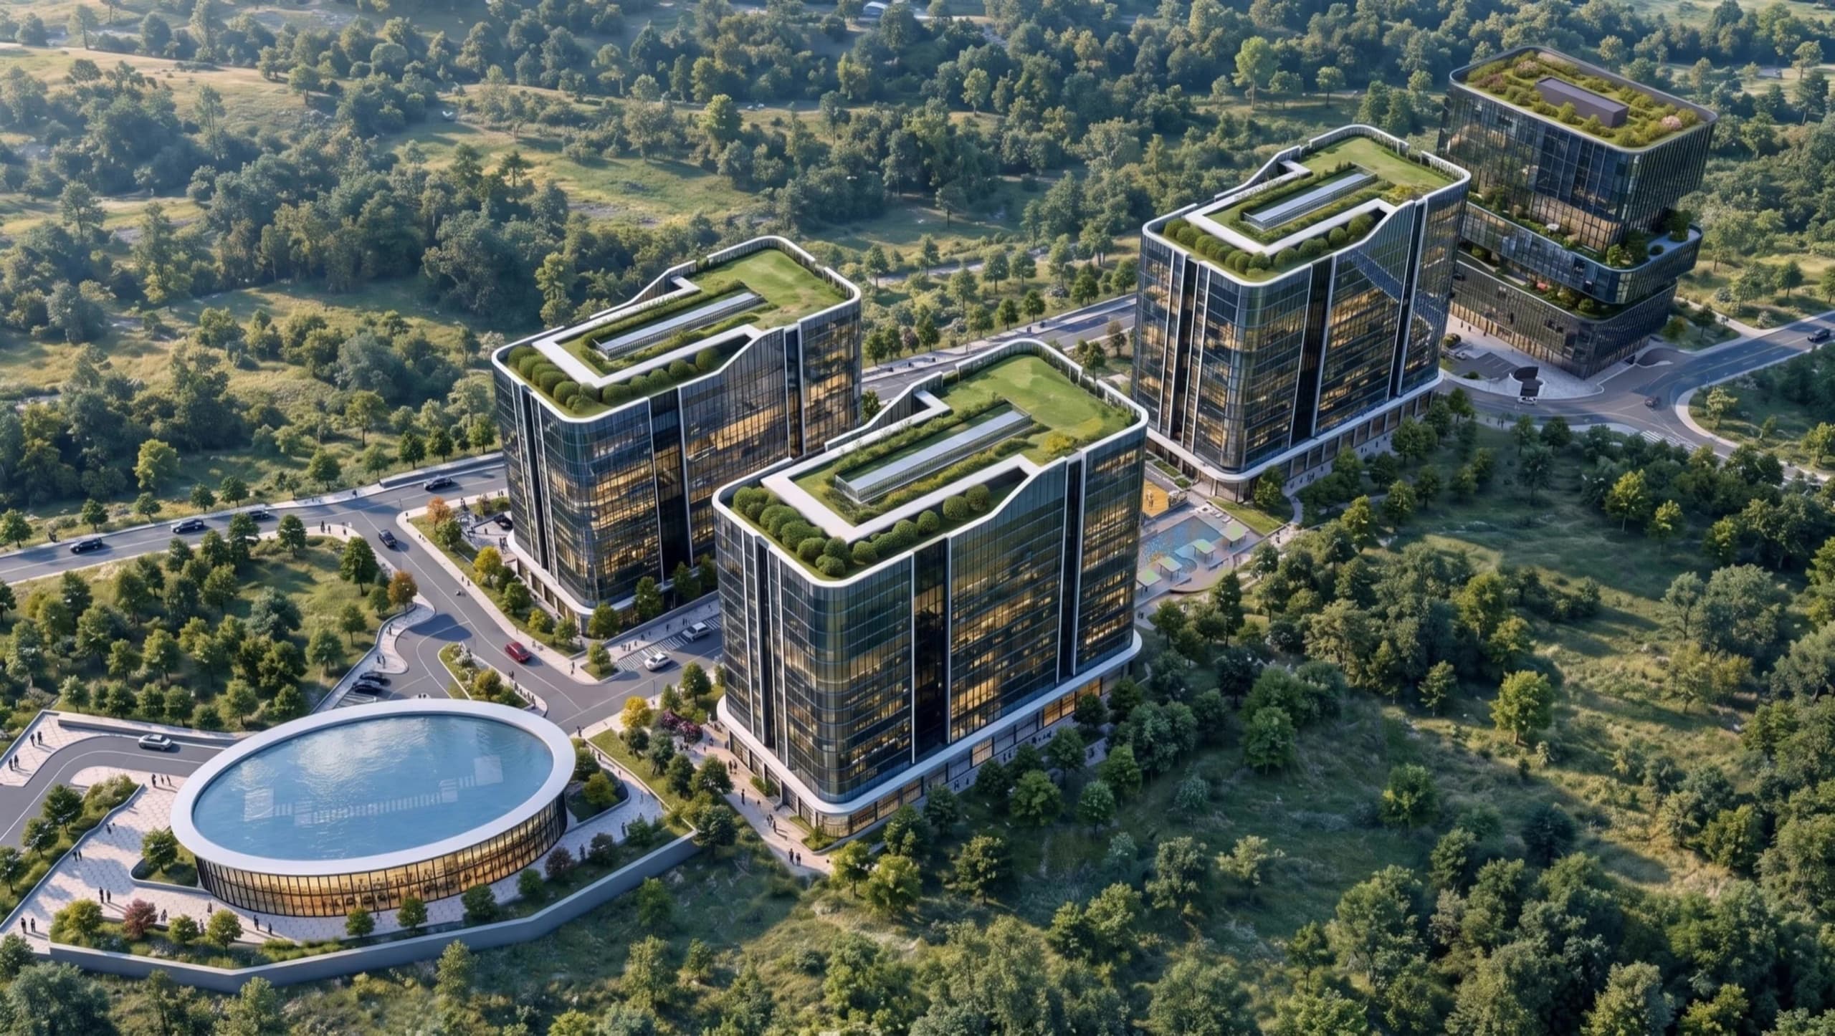
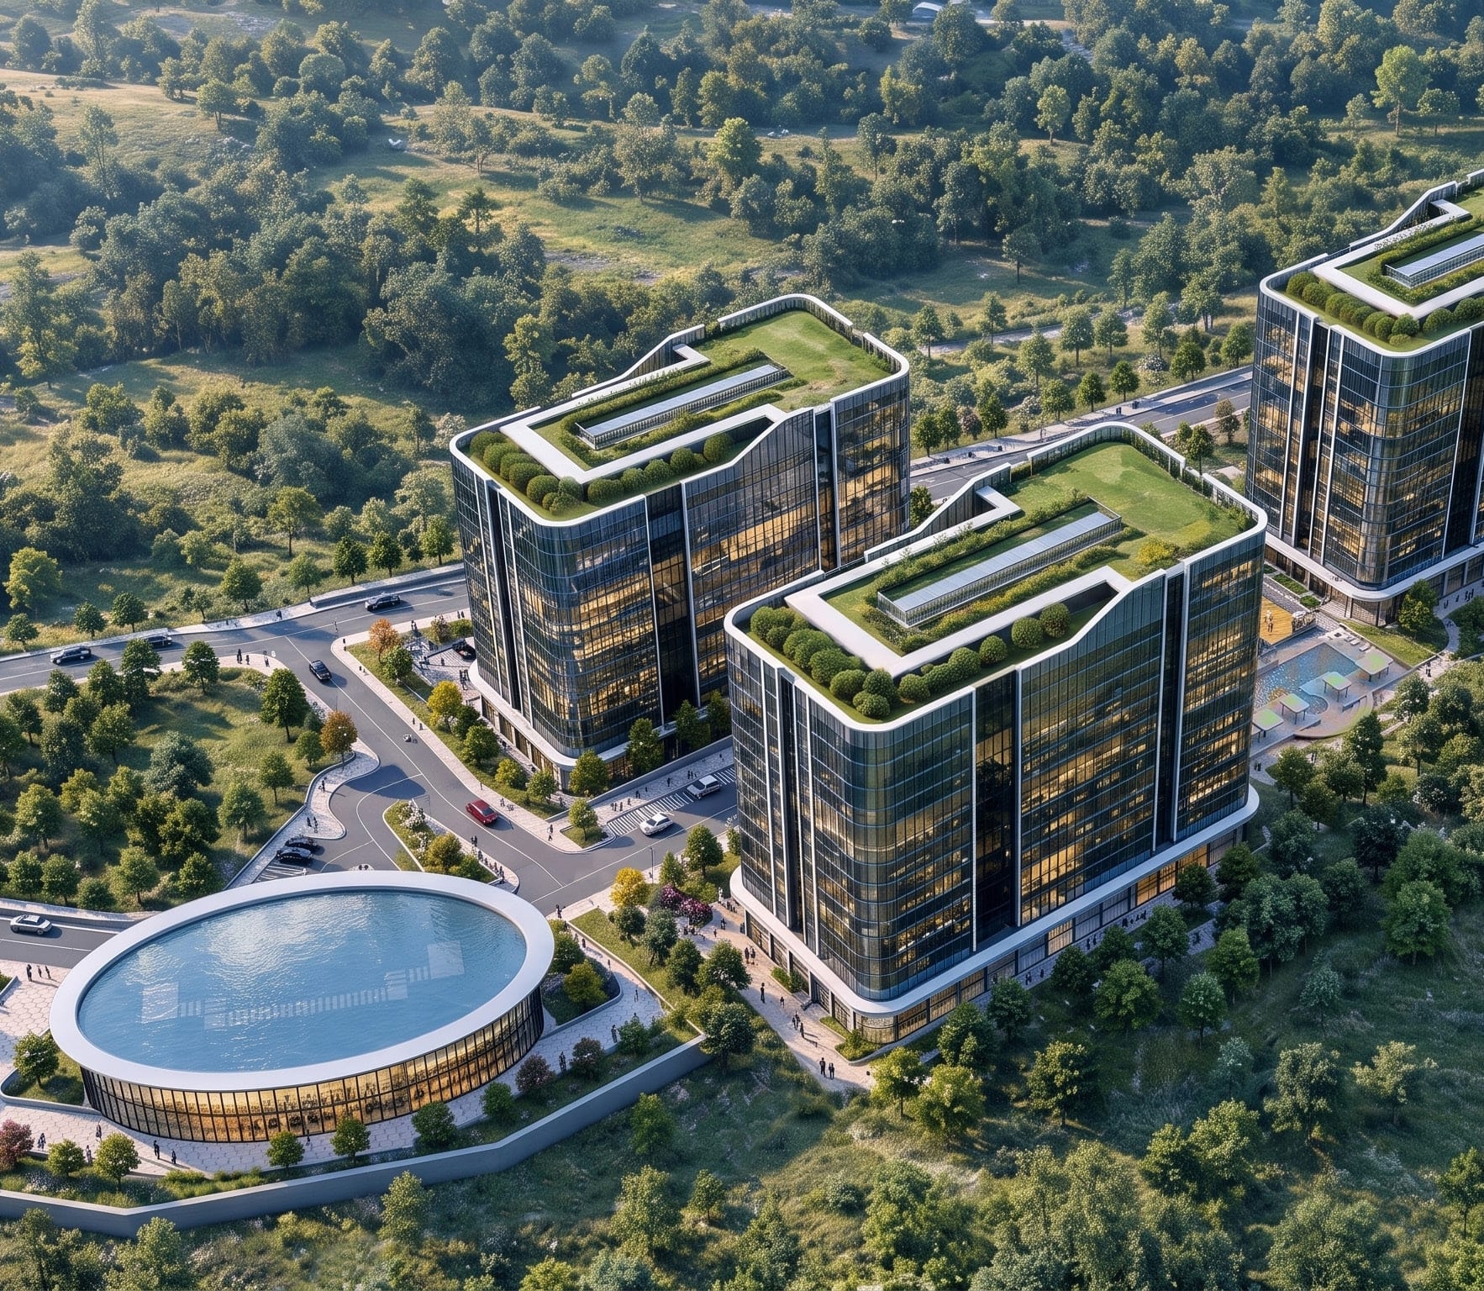
Architecture and nature, as one.
Of the site's more than 40,000 m², just 9,000 m² holds the four residential buildings and the sports and services complex, leaving 20,000 m² for richly landscaped green space.
- site area
- 40,000 m²
- built footprint
- 9,000 m²
- buildings in one masterplan
- 5
- landscaped
- 20,000 m²
- trees and shrubs
- 250+
Four-season garden
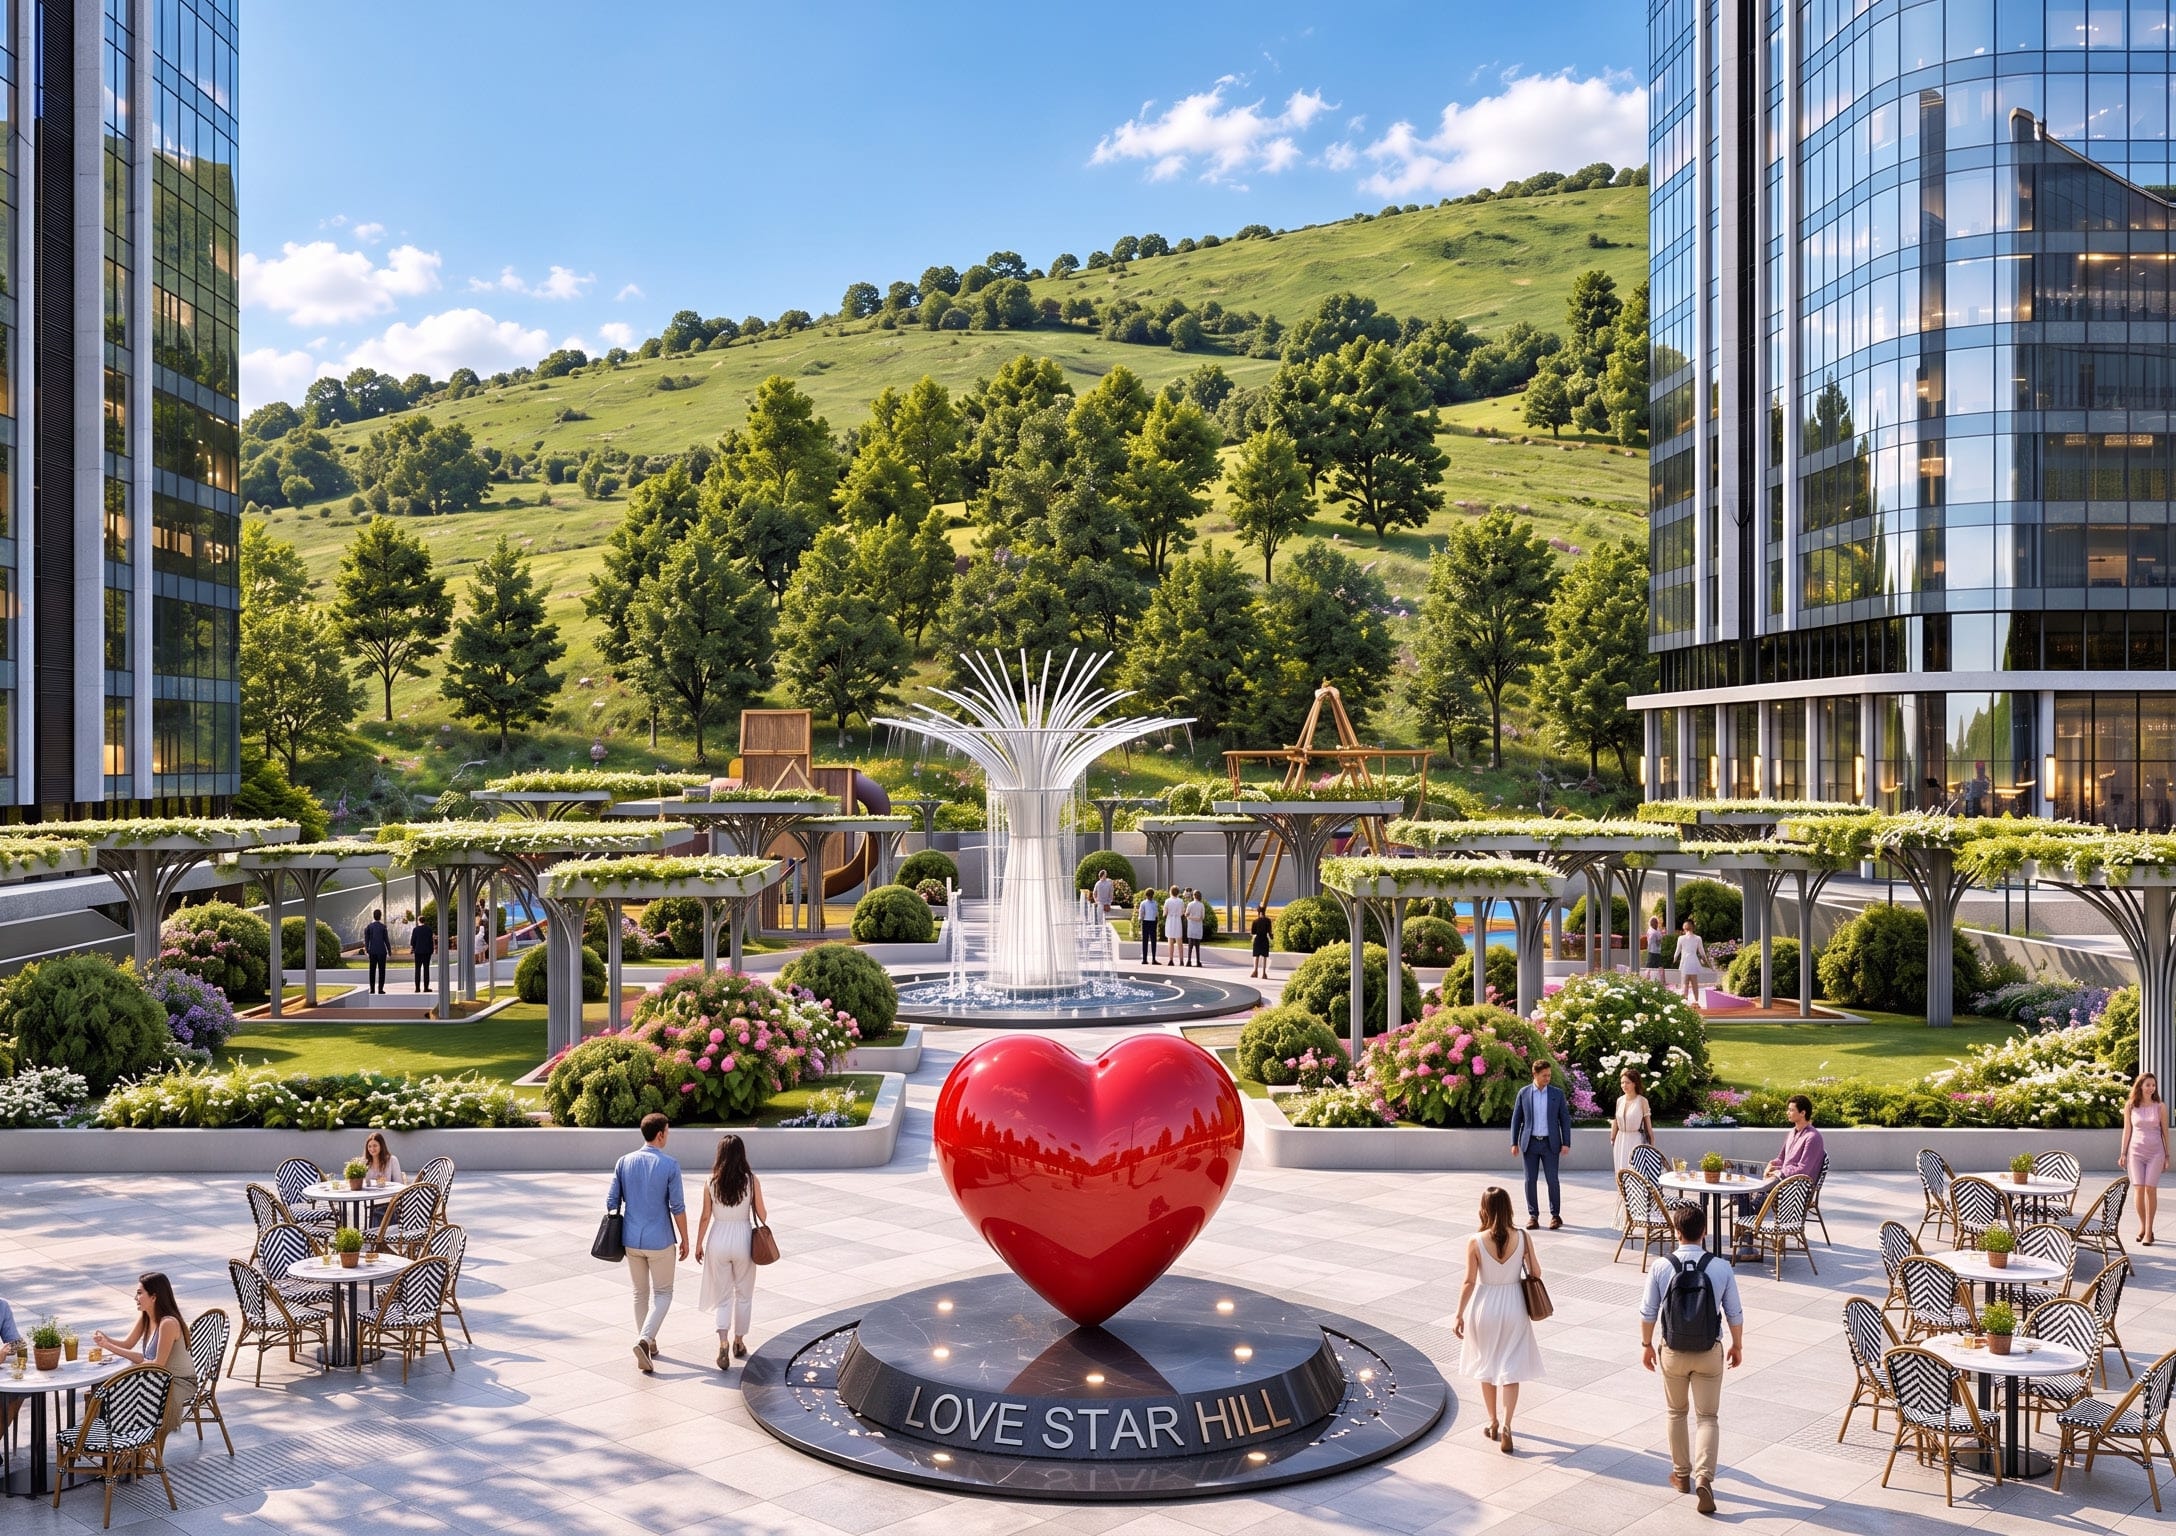
A four-season garden that brings natural beauty and comfort together — a place to relax in green surroundings all year round and share precious moments with those closest to you.
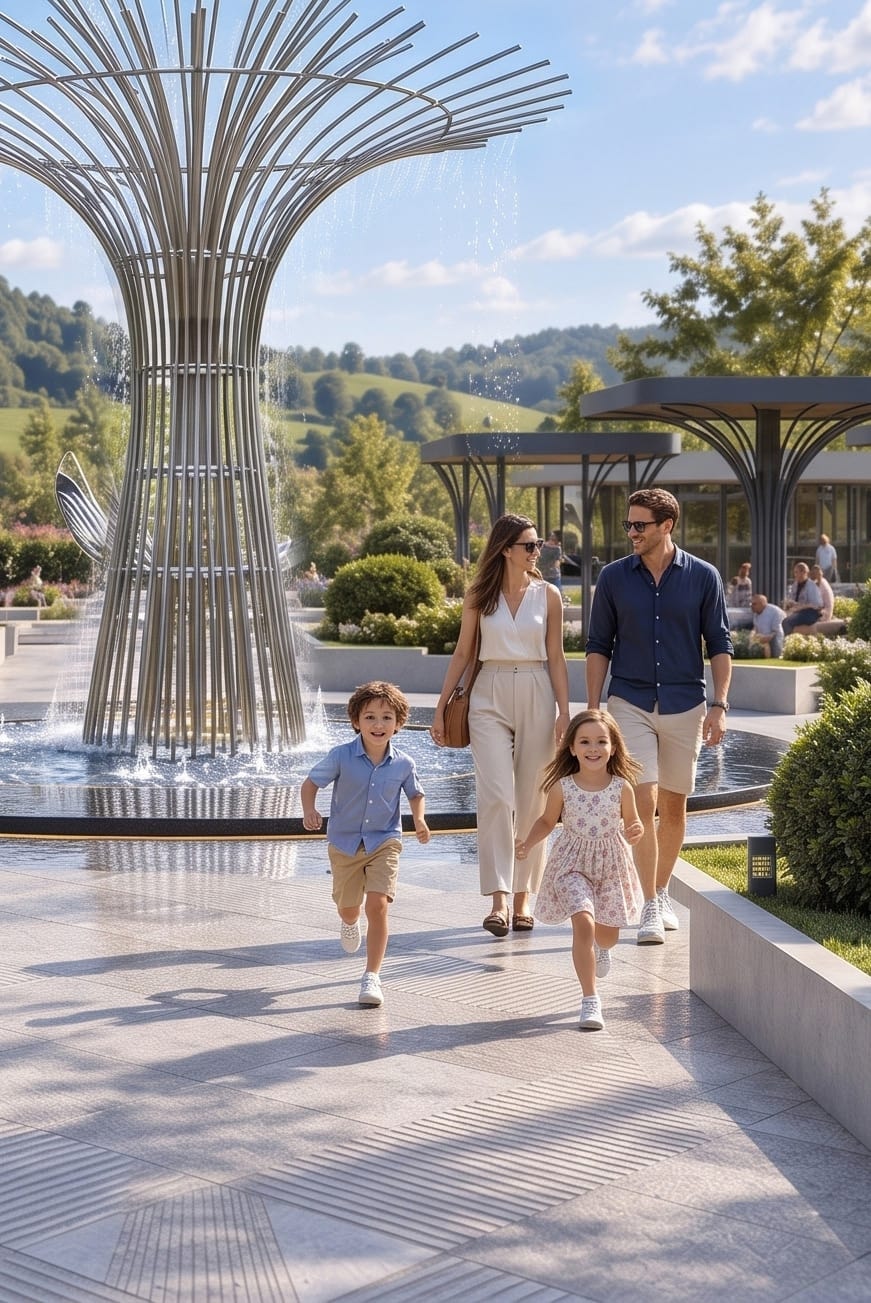
Clean air
On the slopes of Bogd Mountain, close to nature — a comfortable place for families to live in clean air.
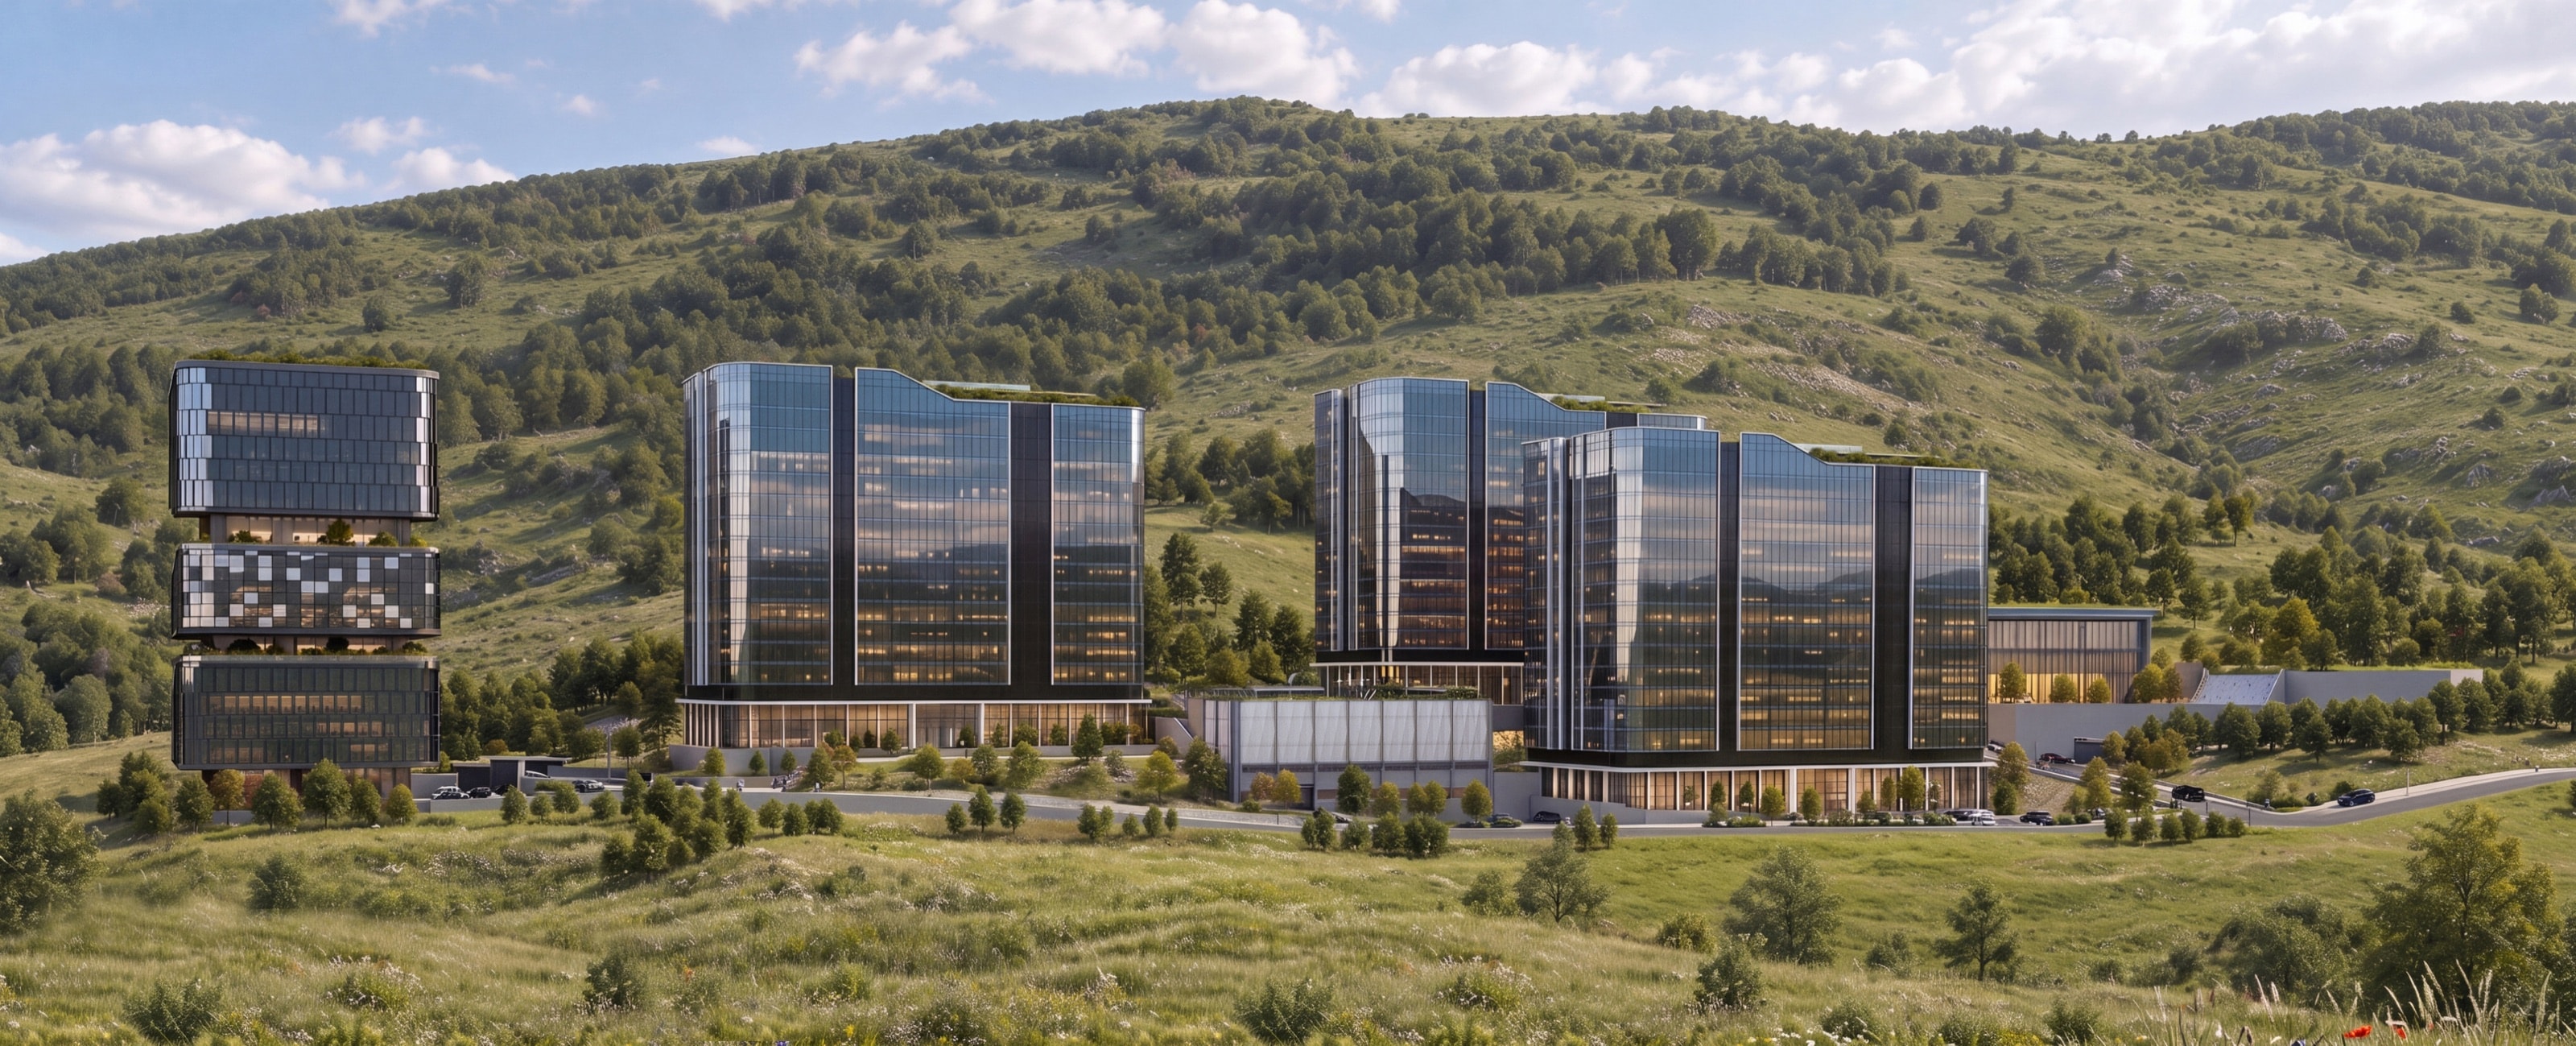
Trail to Bogd Mountain
A Bogd Mountain walking trail straight from the grounds — a chance for the whole family to walk in clean air and enjoy the beauty of nature.
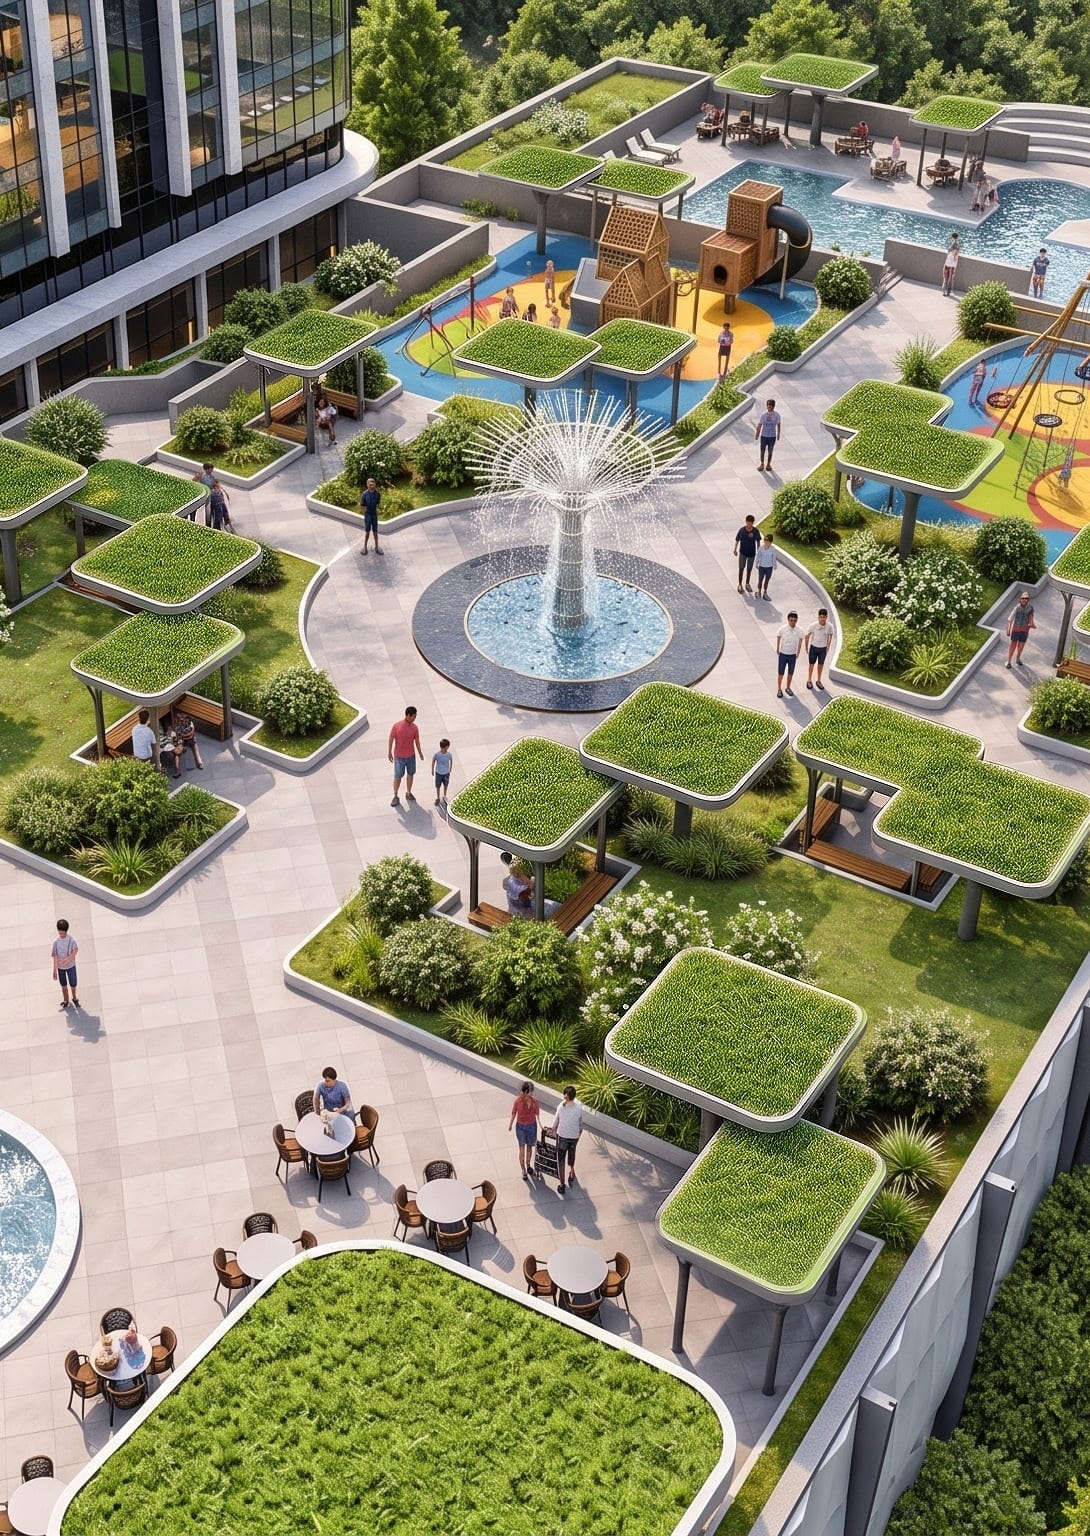
Landscaped grounds
Two playgrounds for different ages, running and cycle paths and shaded places to rest, in a car-free setting.
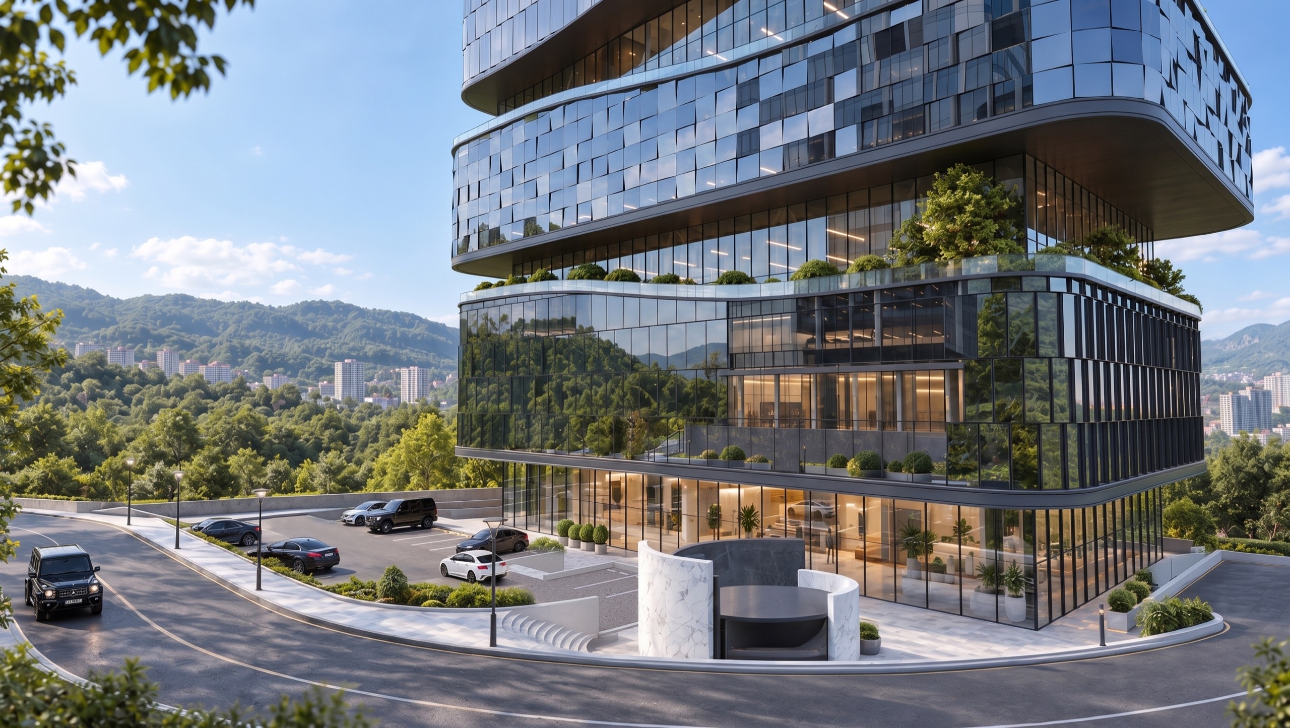
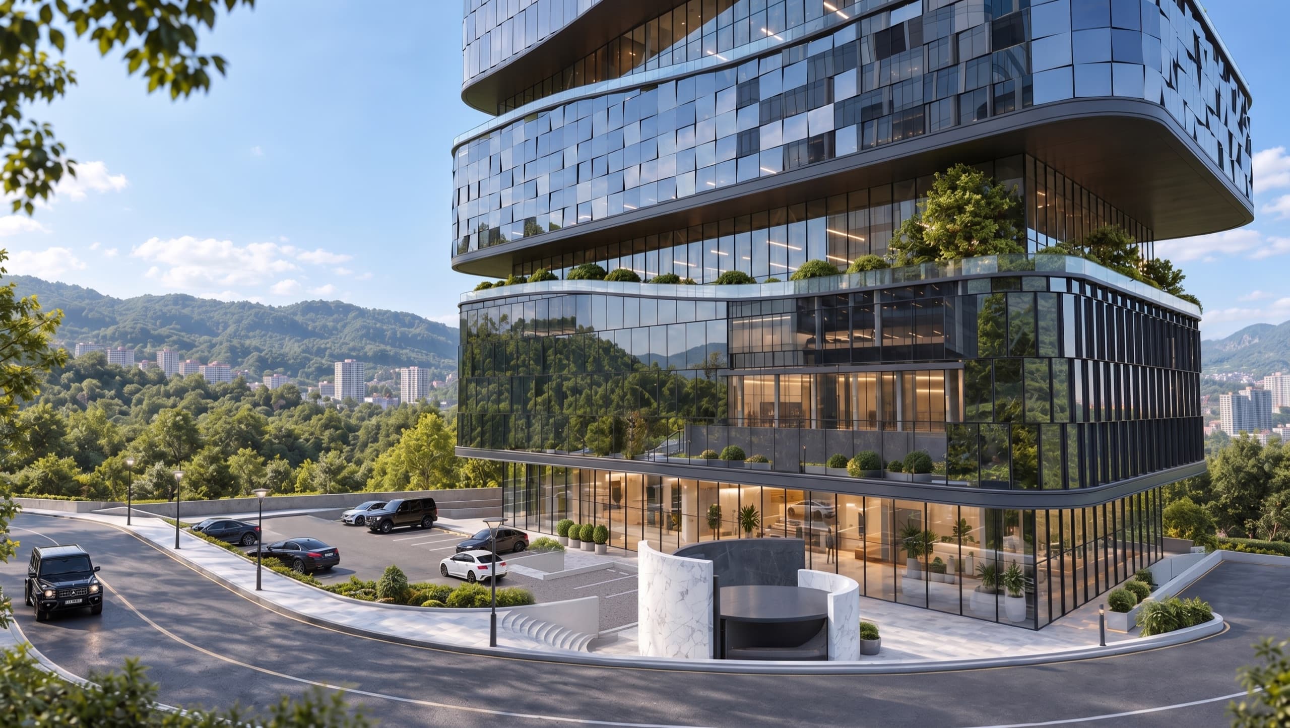
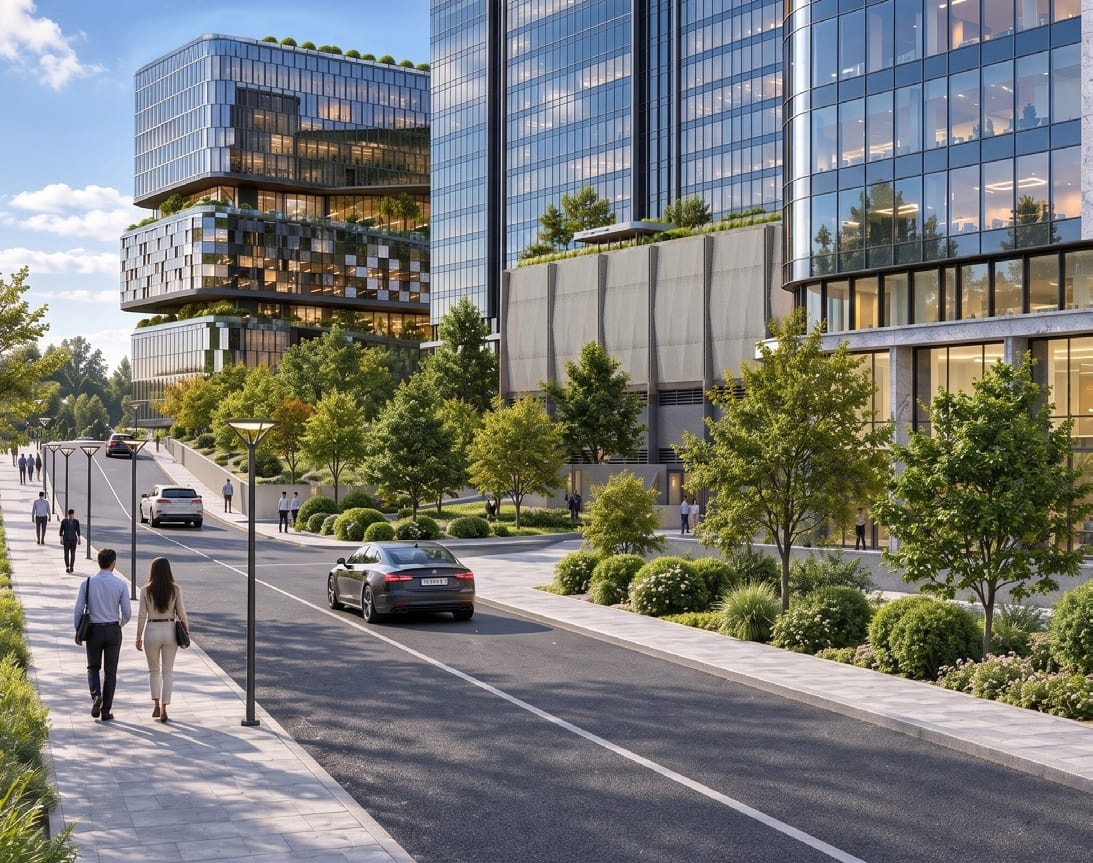
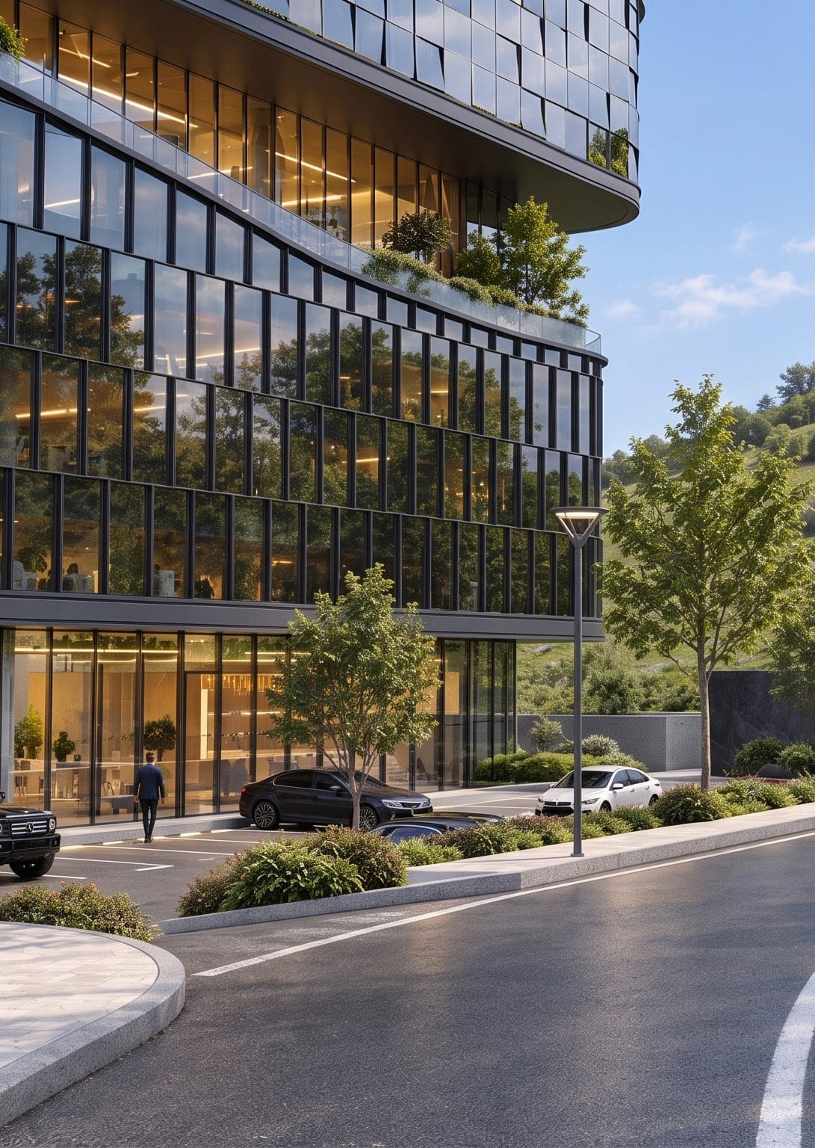
Glass façade
Floor-to-ceiling glass façades that bring natural light and panoramic views together.
EV charging
Electric-vehicle chargers that support an eco-friendly way of life.
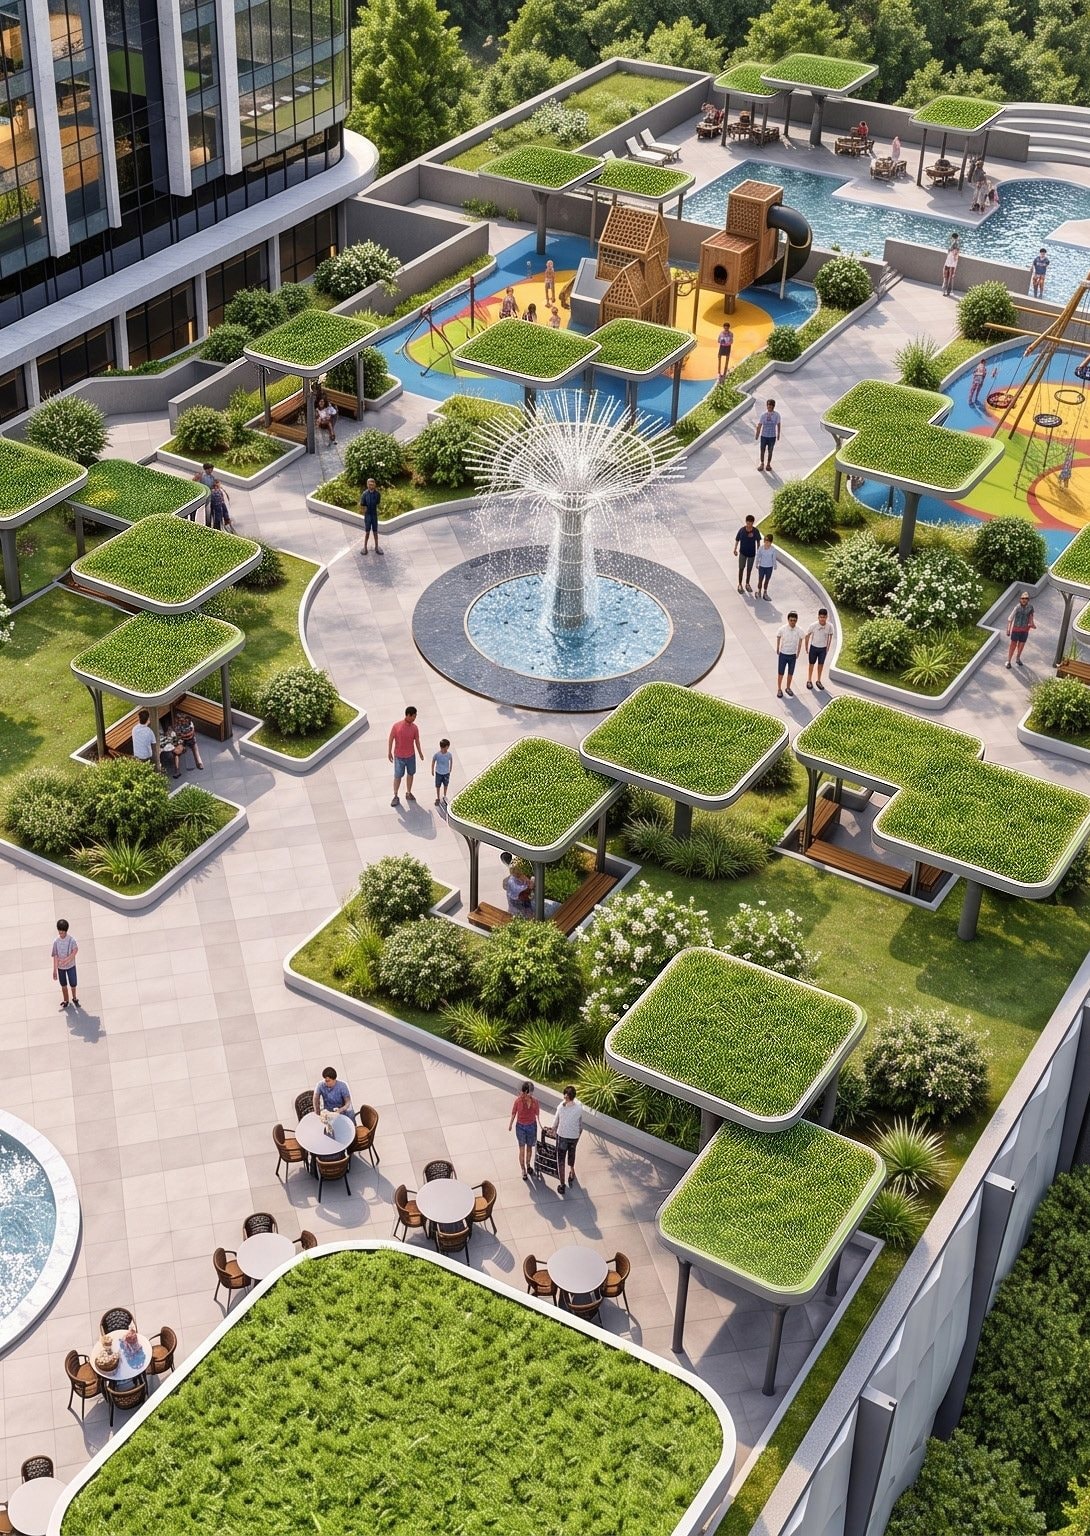
Usable rooftops
Rooftops landscaped for relaxing and spending your free time in comfort.
Services
A retail and services centre, a fine restaurant, a learning centre and a beauty salon, all planned within the grounds.
- total area
- 6,248 m²
- storeys
- 5
- five-lane pool
- 25 m
- fitness centre
- 737 m²
Sports complex
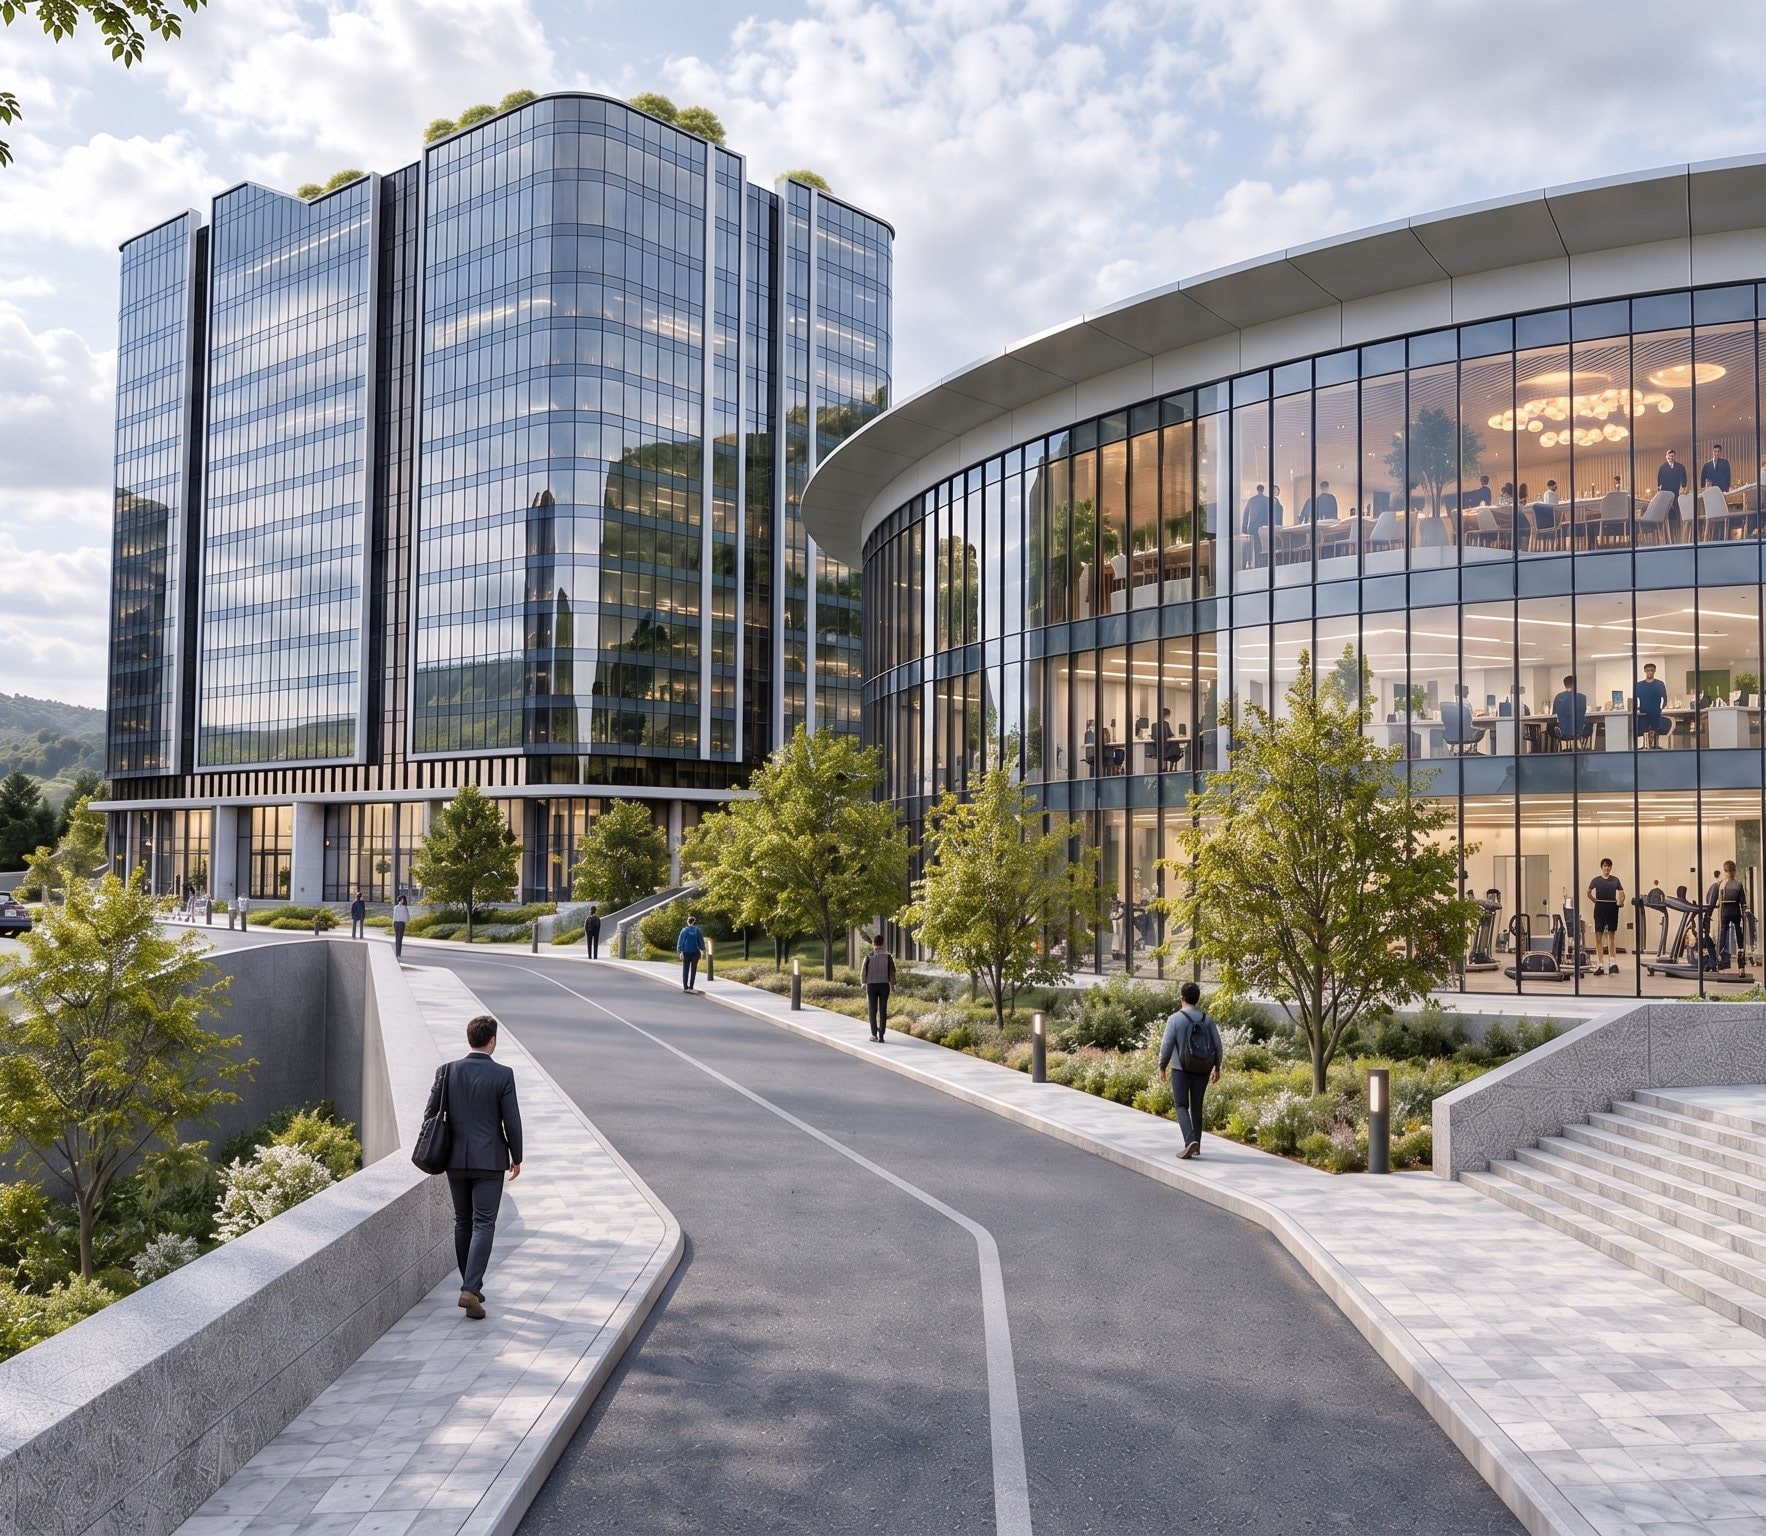
A five-storey sports and services complex with a glass façade
A five-storey, glass-fronted 6,248 m² sports and services complex within the grounds, planned for residents' everyday comfort.
In the complex
- Yoga & Pilates studios
- Fully equipped gym
- 25 m, five-lane pool
- Sauna & jacuzzi
- Training & services hall
- Premium restaurant
- Shops & services
- Open terrace with reflecting pool
- Usable roof
Also in the grounds
A coffee shop, children's learning centre and beauty salon, so everyday needs are met close to home.
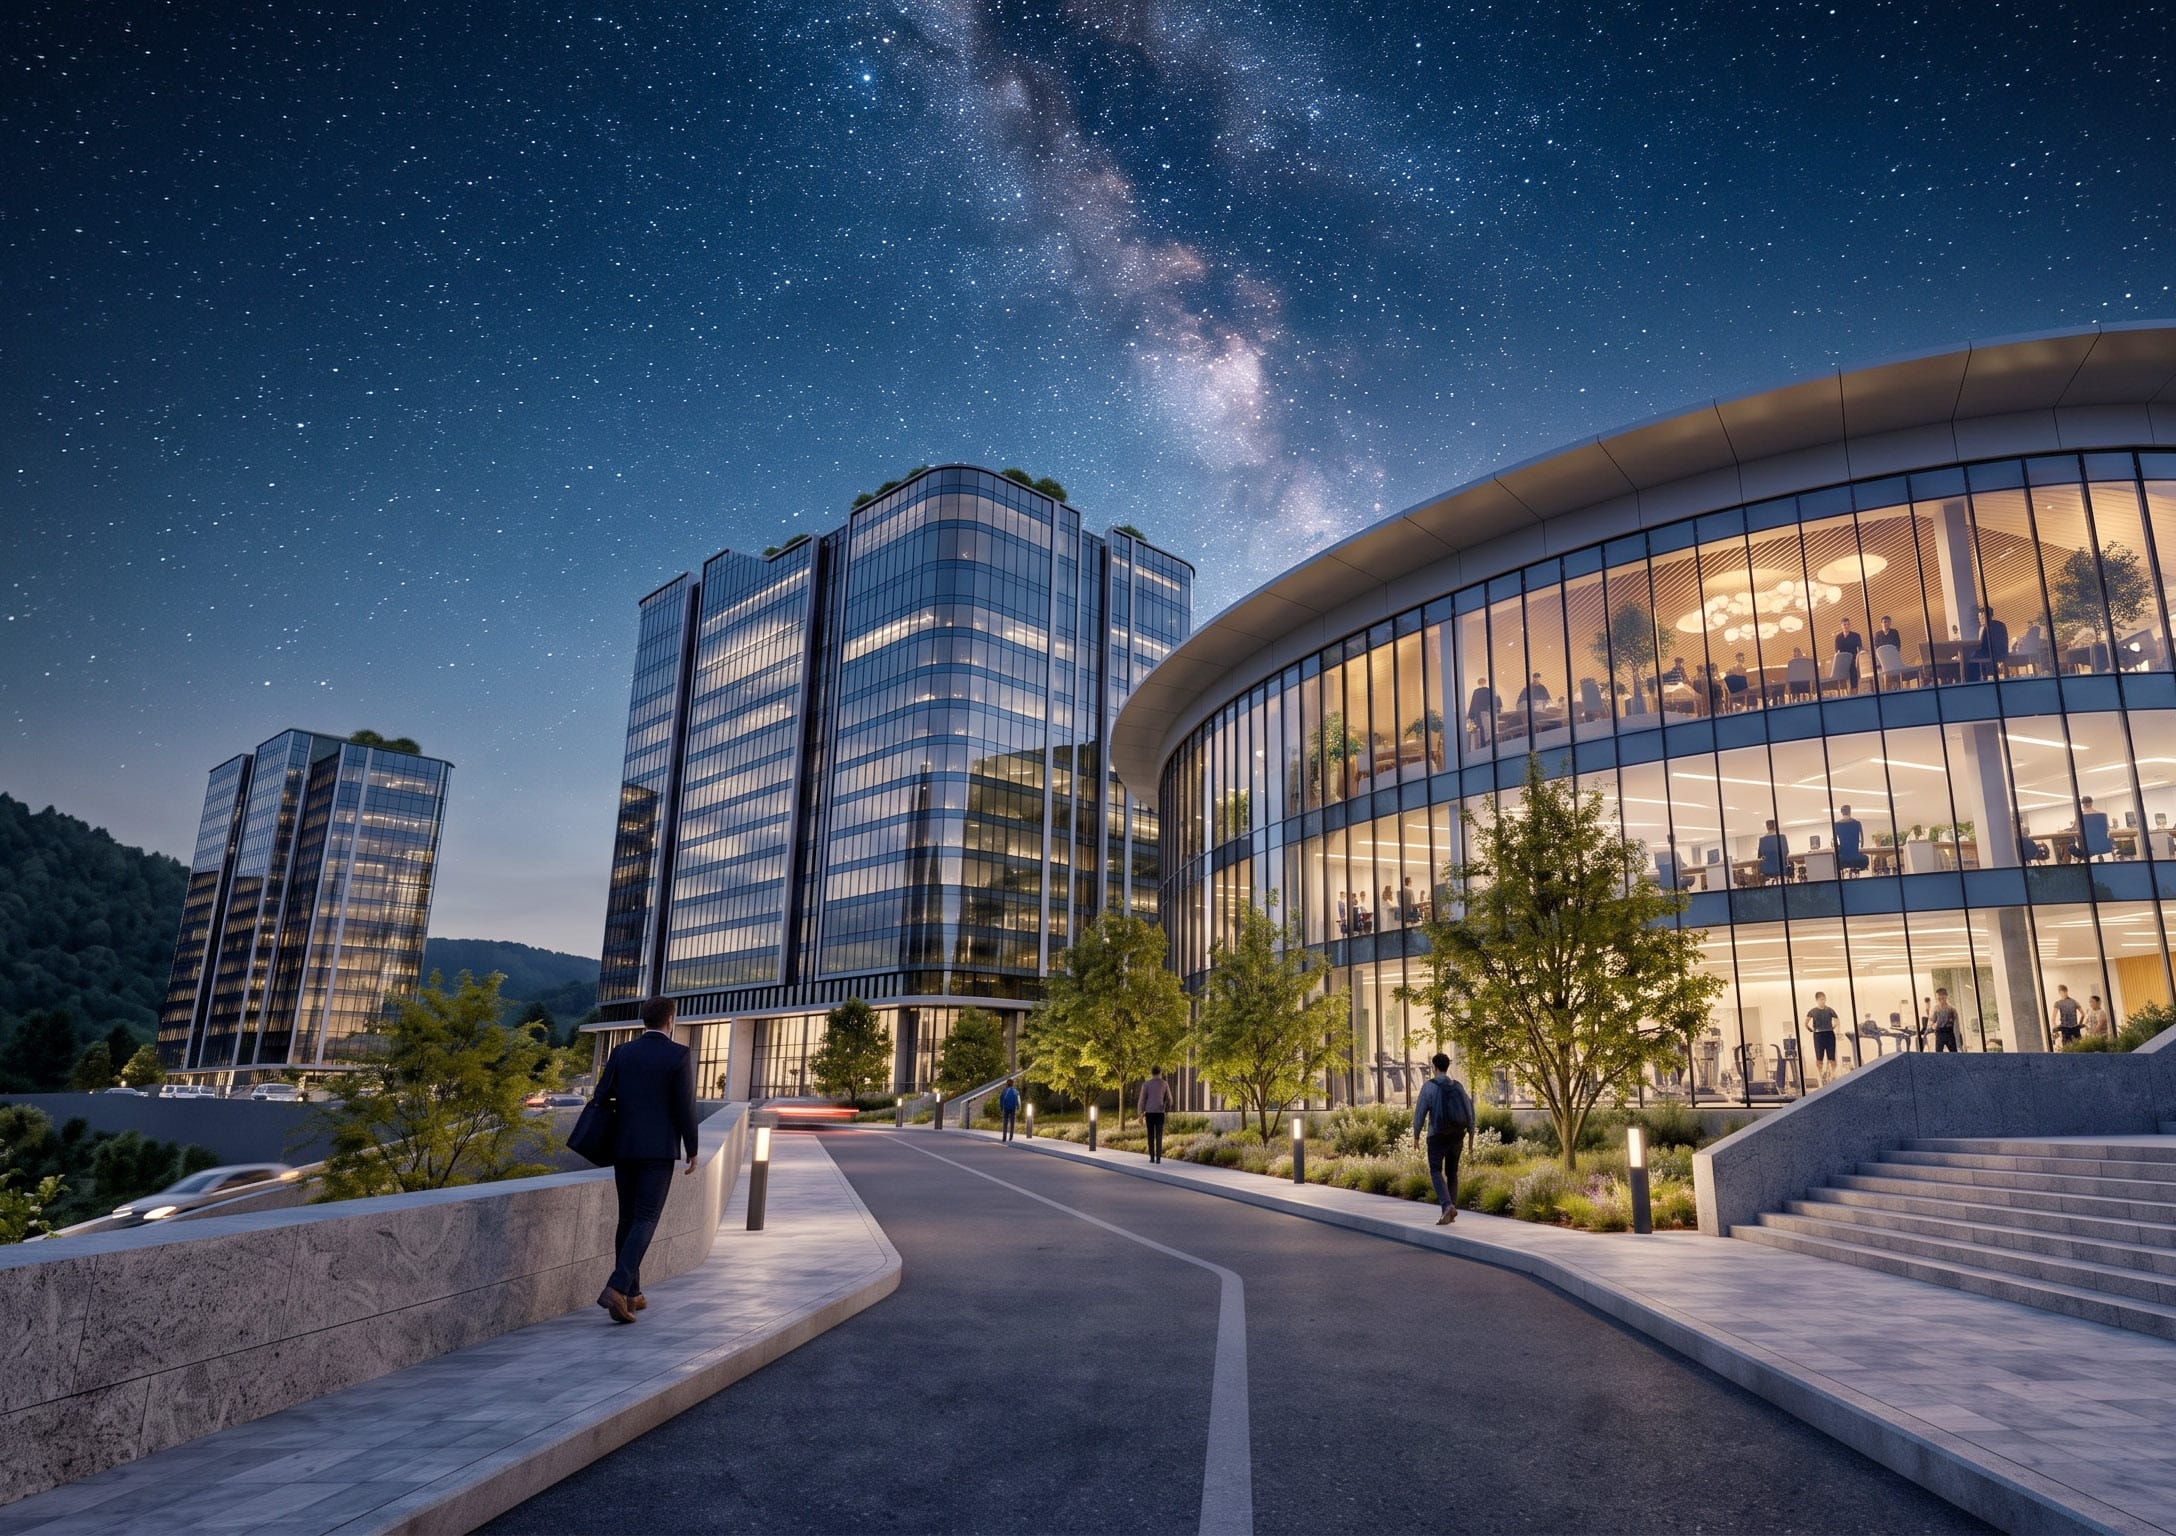
6,248 m²
5 storeys · glass façade
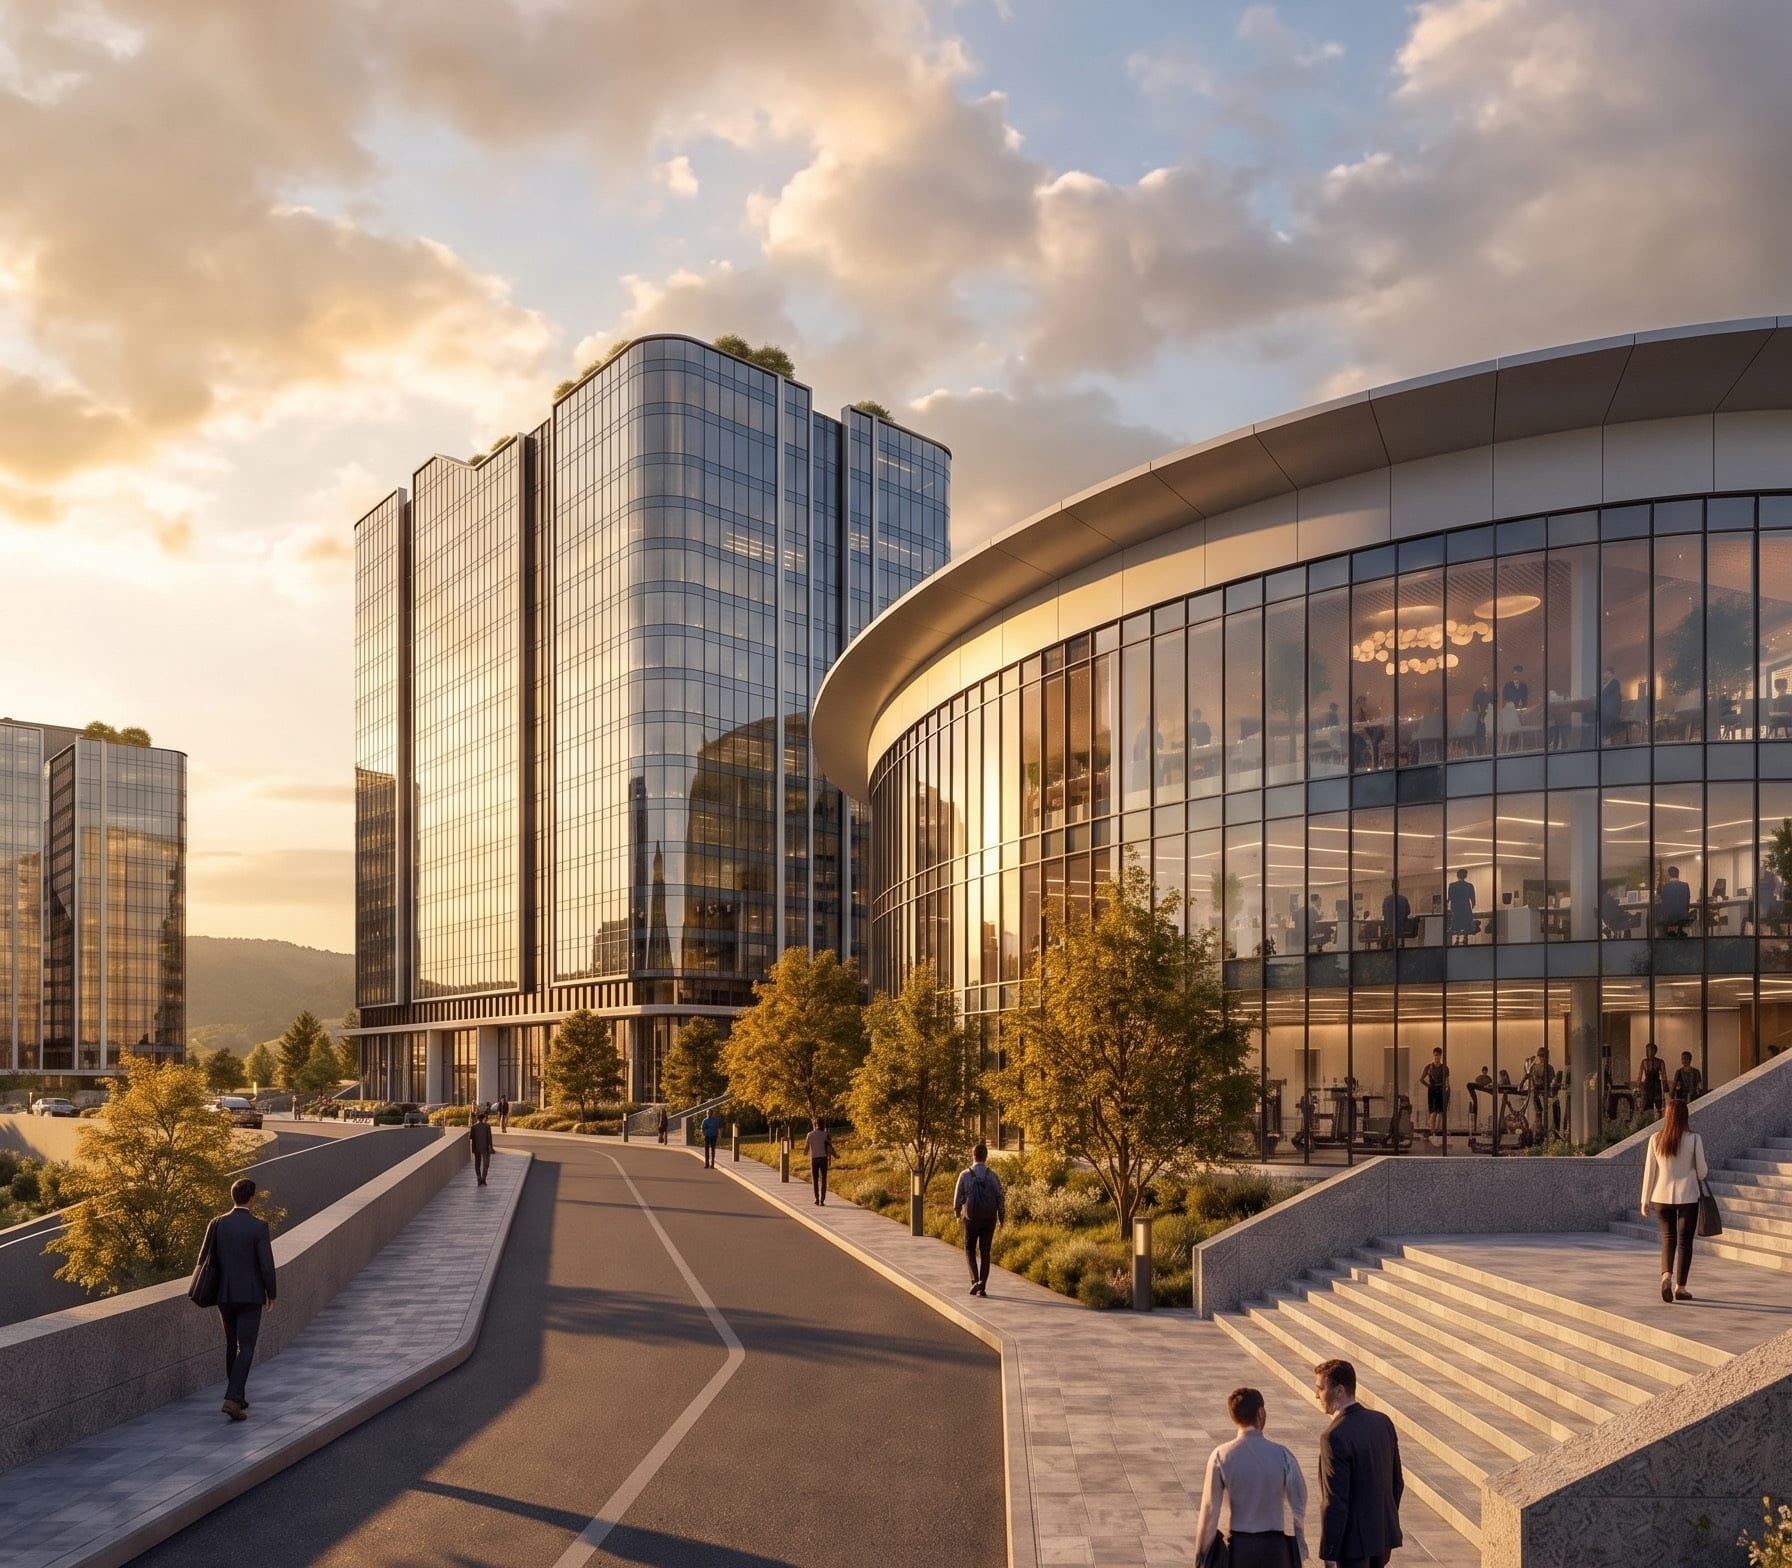
After dark, the glass façade lets the life of the complex glow out across the grounds.
In the complex
Everything, under one roof.
A calm, daylit studio for Pilates and yoga — somewhere to reset body and mind.

Residences
Four collections.
Choose a collection and zoom into the actual plans.
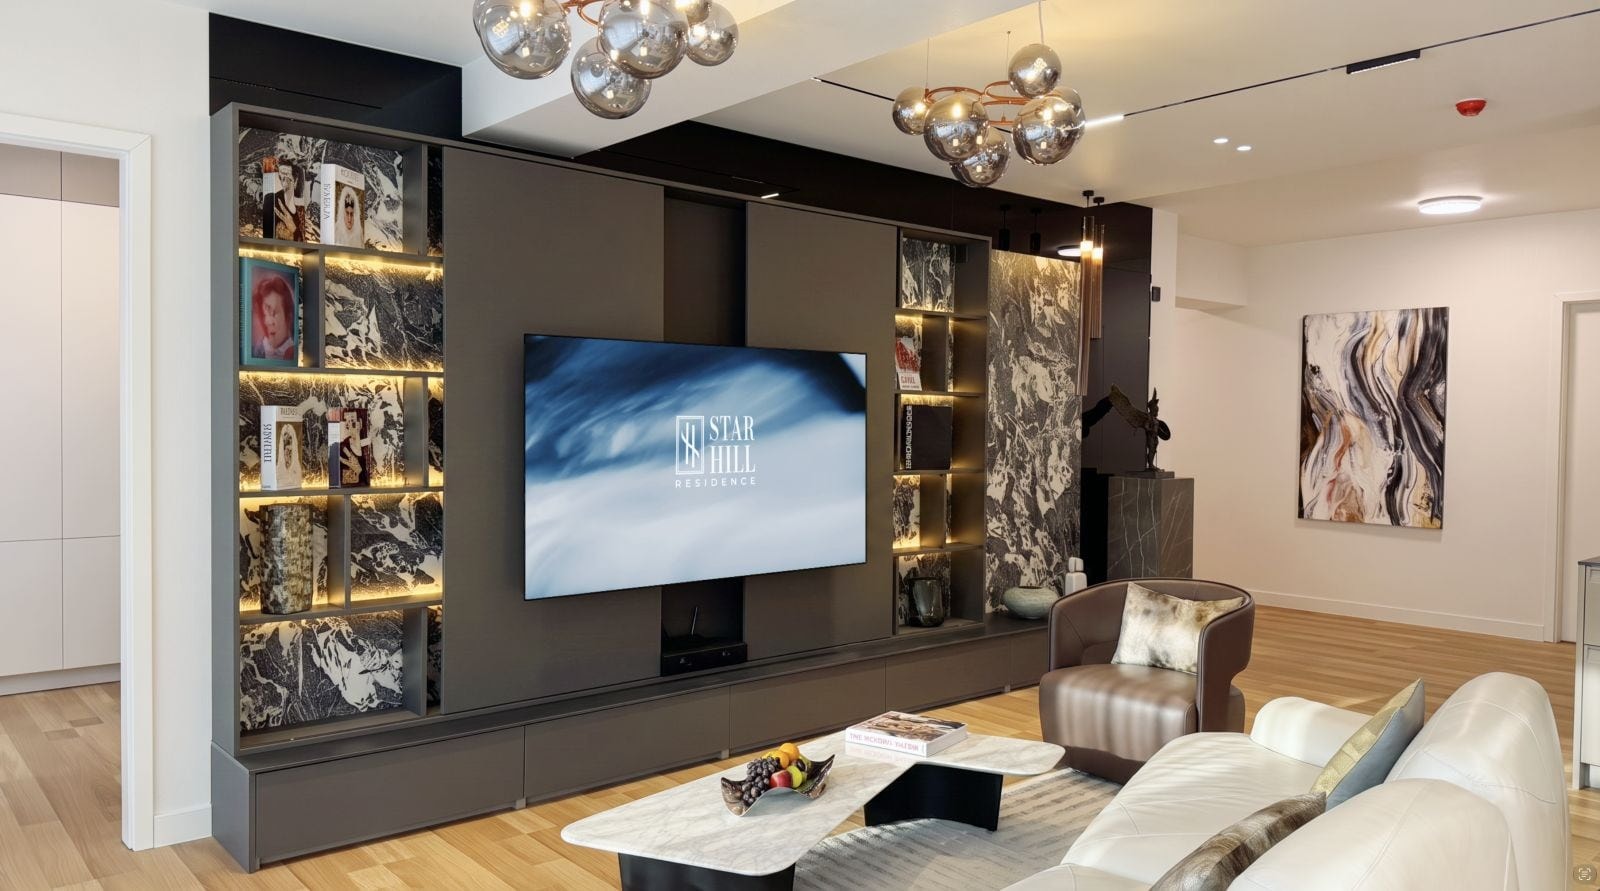
Crystal collection
Crystal
- 2 rooms
- 56.6–71.8 m²
- 3 rooms
- 91.8–101.2 m²
A well-ordered plan, generous windows that let daylight in, and modern interiors — comfort and value for everyday life.
Sizes: 2026 brochure
Crystal · 59.0 m²
2 rooms · 59.0 m² · floors 4–14
Interiors
Payment terms
Flexible ways to pay.
Star Hill Residence offers preferential mortgages, long-term bank financing, and interest-free instalments until the building is handed over.
Option 1
6%
mortgage interest
Mortgage
Residences up to 80 m²: mortgage financing at 6%.
Option 2
1.45–1.5%
monthly interest · 30% down
Long-term bank loan
Any size: 30% down, with long-term loans from Khan Bank, the Trade and Development Bank or Golomt Bank at 1.45–1.5% a month.
Option 3
0%
interest · 30–50% down
Interest-free instalments
Pay 30–50% down, then interest-free instalments until the residence is handed over.
Partner banks



Terms as published in the 2026 project brochure; please confirm current conditions with the sales office.
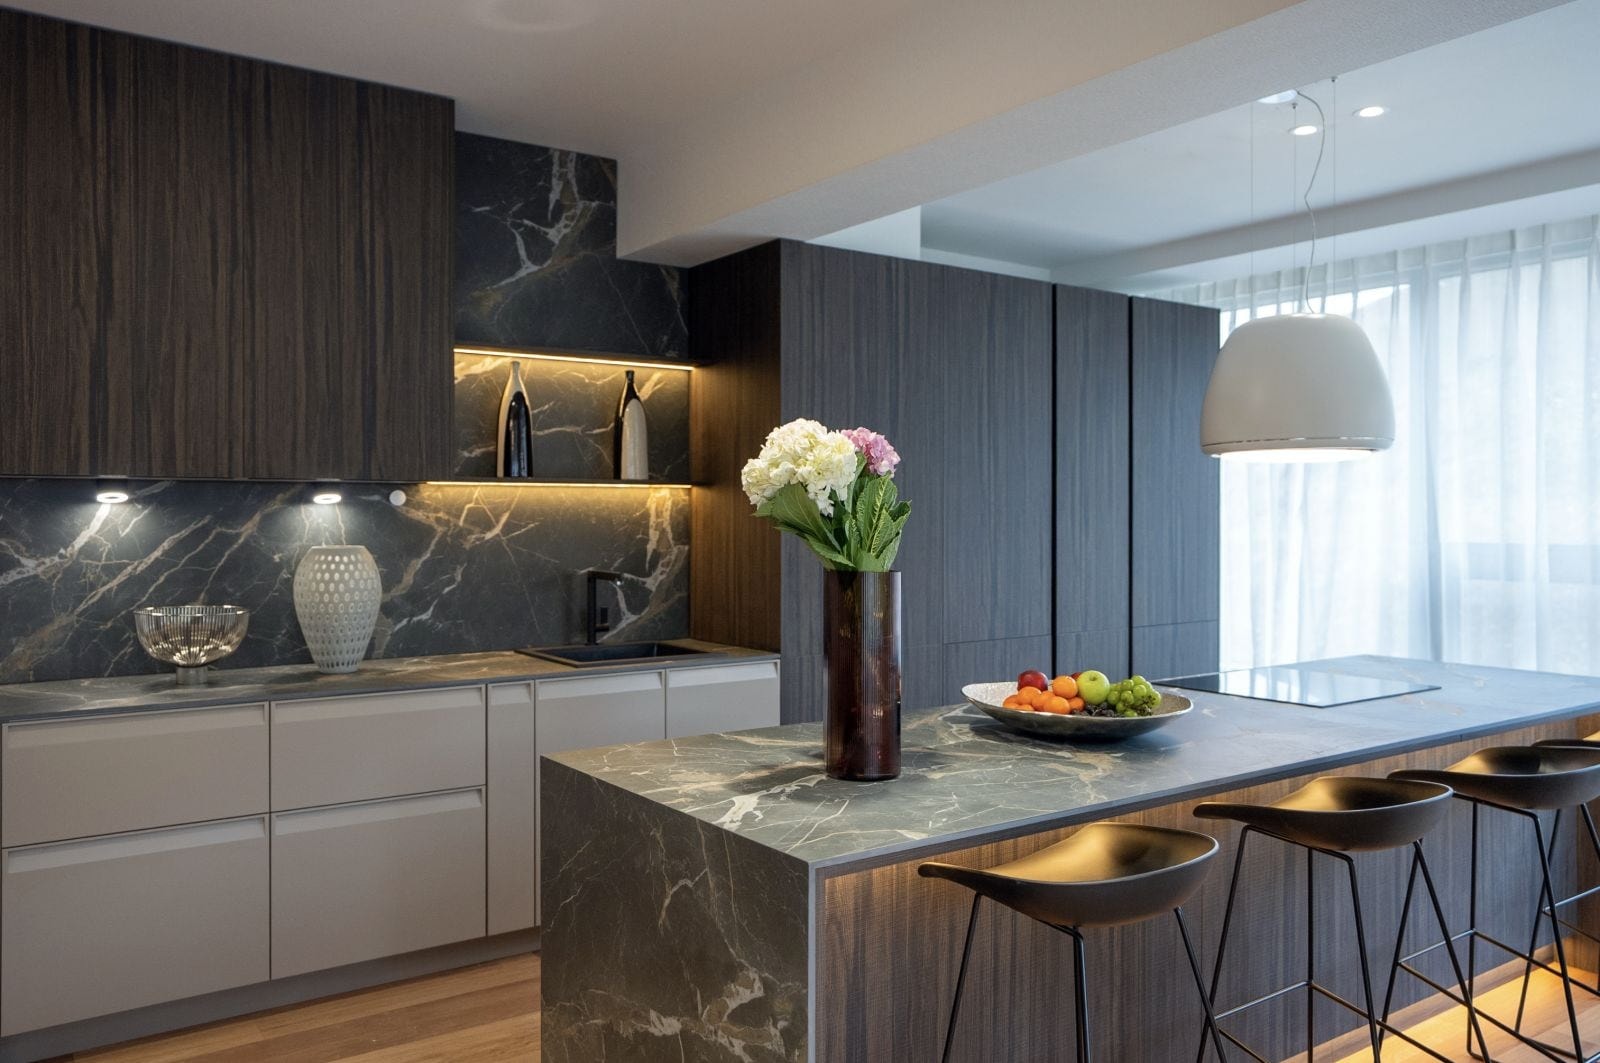
Brands & fittings
Luxury, specified
Brands valued around the world
- Belgium
A durable, high-quality glass façade, built on the 60 years of experience and advanced technology of Belgium's Reynaers.
- Germany
Digital doors by Hörmann, Germany's No. 1, that open four ways — code, fingerprint, key chip and key.
- Italy
Stone slabs by Italy's Tempini, a house with more than 100 years of history, whose fine craftsmanship sets a luxurious tone.
- Germany
Quality wooden floors by Germany's ter Hürne, for a beautifully designed interior.
- USA
Water-saving bathroom fittings by America's Kohler — modern design and everyday comfort.
- Denmark
A reliable, energy-efficient heating system by Denmark's Danfoss, a brand with 90 years of history.
- Korea
Safe, high-speed smart elevators with advanced technology by Korea's Hyundai, with 40 years of history.
- Korea
Wallcoverings by Korea's SOLID — more than 50 years of experience, healthy and eco-friendly materials, and luxurious design.
Brands and descriptions: Star Hill 2026 brochure.
Advantages
Why Star Hill.
Khan-Uul District, 11th khoroo, on the eastern foothills of Bogd Mountain — a calm setting 6.5 km from the city centre.
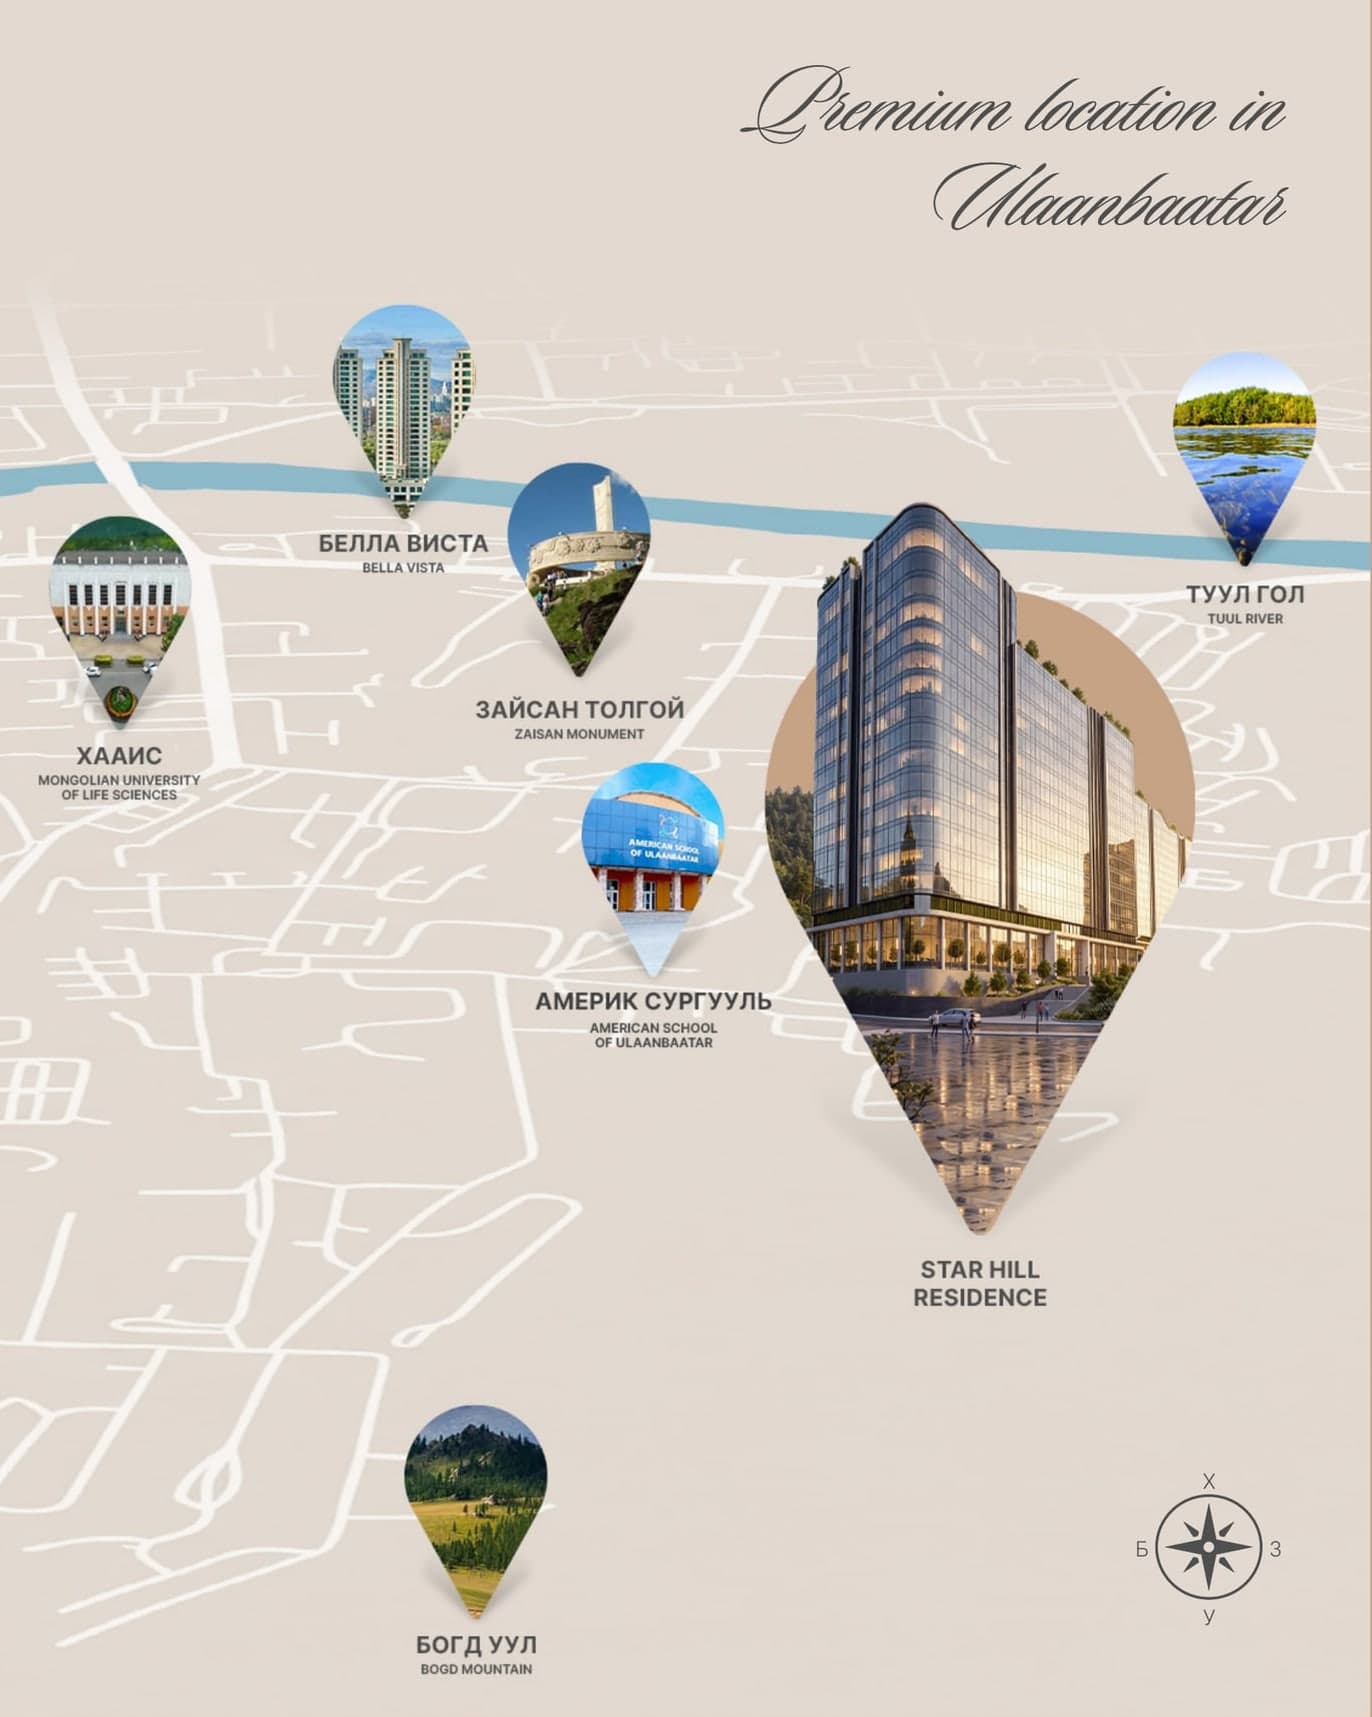
Location map
Star Hill Residence
Address
Khan-Uul District, 11th khoroo, eastern foothills of Bogd Mountain, Ulaanbaatar 14002Nearby
Map: Star Hill 2026 brochure. Construction is ongoing; renderings are illustrative.
09Contact
Arrange a Meeting
Explore Star Hill Residence or request a meeting with our sales team. Complete the form to access the project brochure.
Contact STAR HILL directly
Email
starhill2027@gmail.com
Phone
+976 9911 3791
Website
www.starhill.mn
starhill.mn