
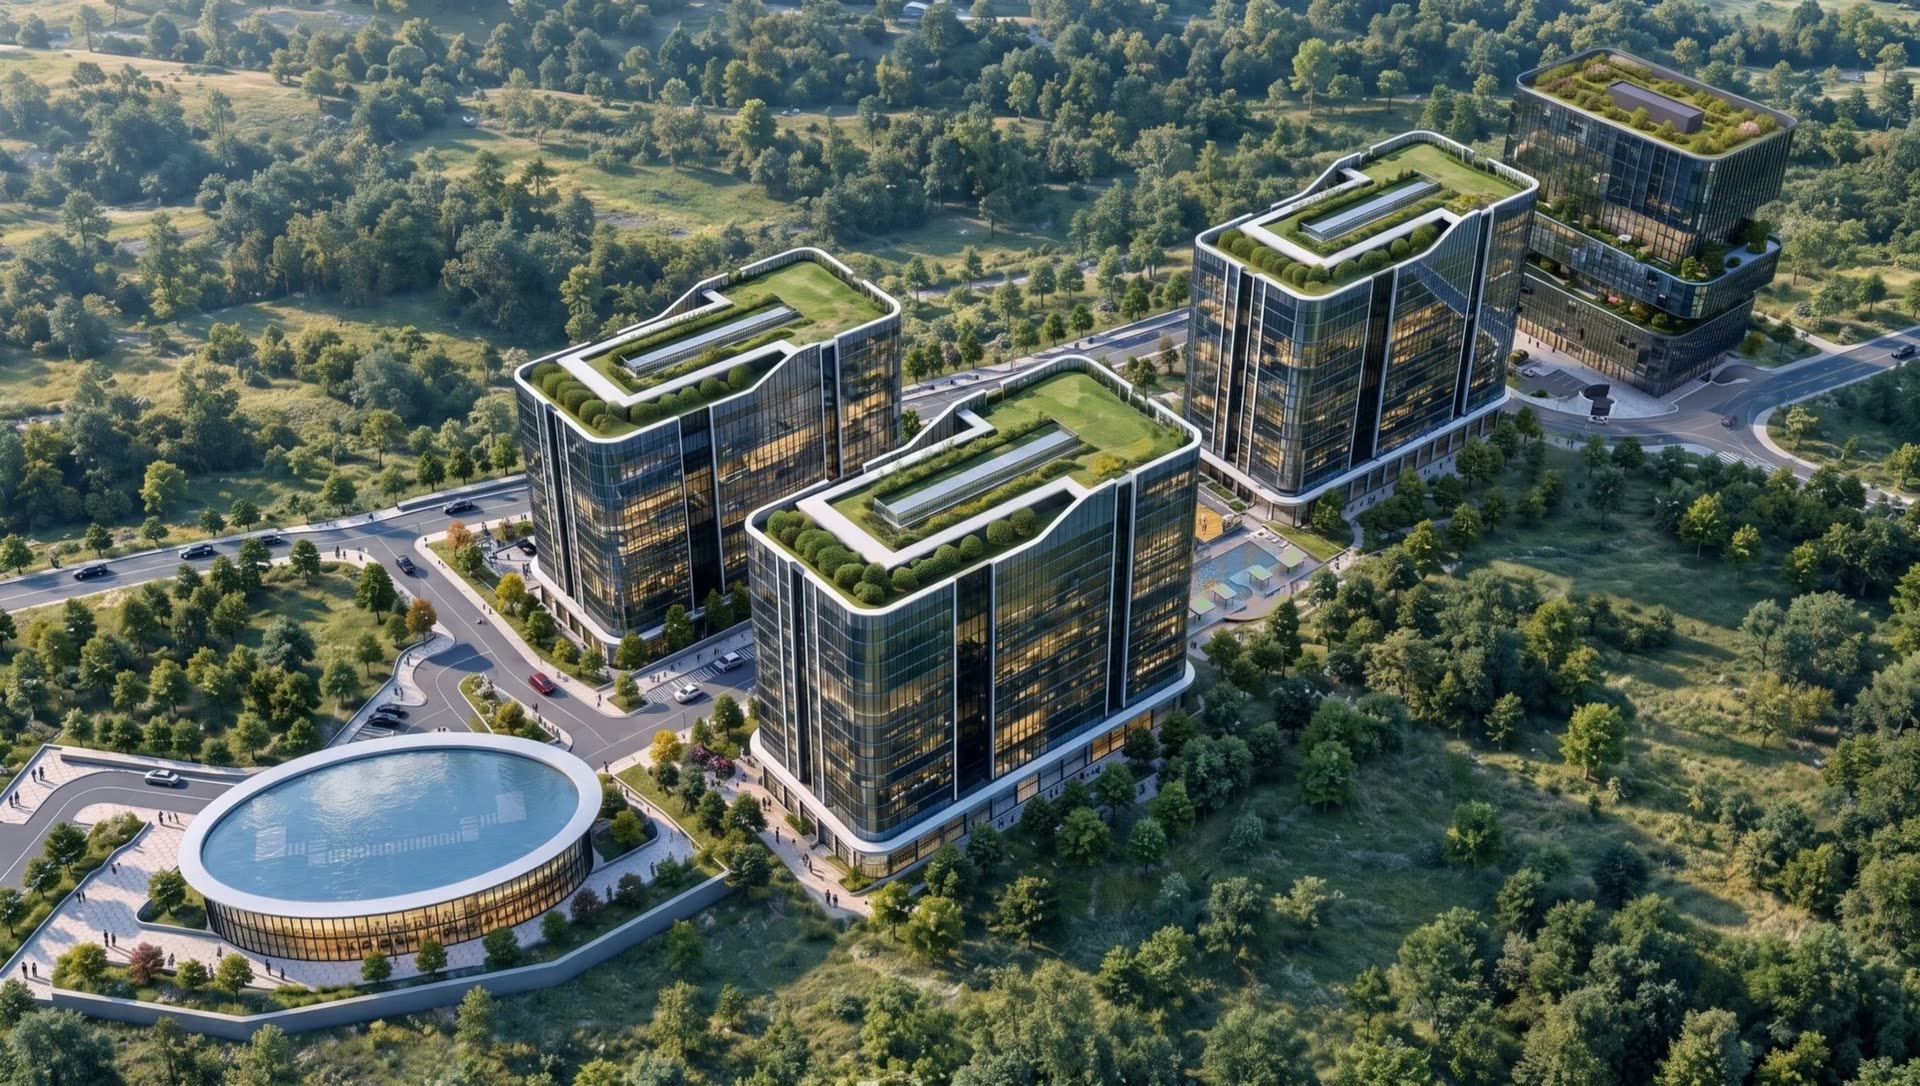
STAR HILL RESIDENCE — A NEW PERSPECTIVE ON LIVING
MORE THAN A PLACE A NEW WAY TO LIVE
DESIGNED WITH PURPOSE SPACE TO BREATHE
THE FUTURE HAS AN ADDRESS
01Star Hill Residence
Luxury in the midst of nature.
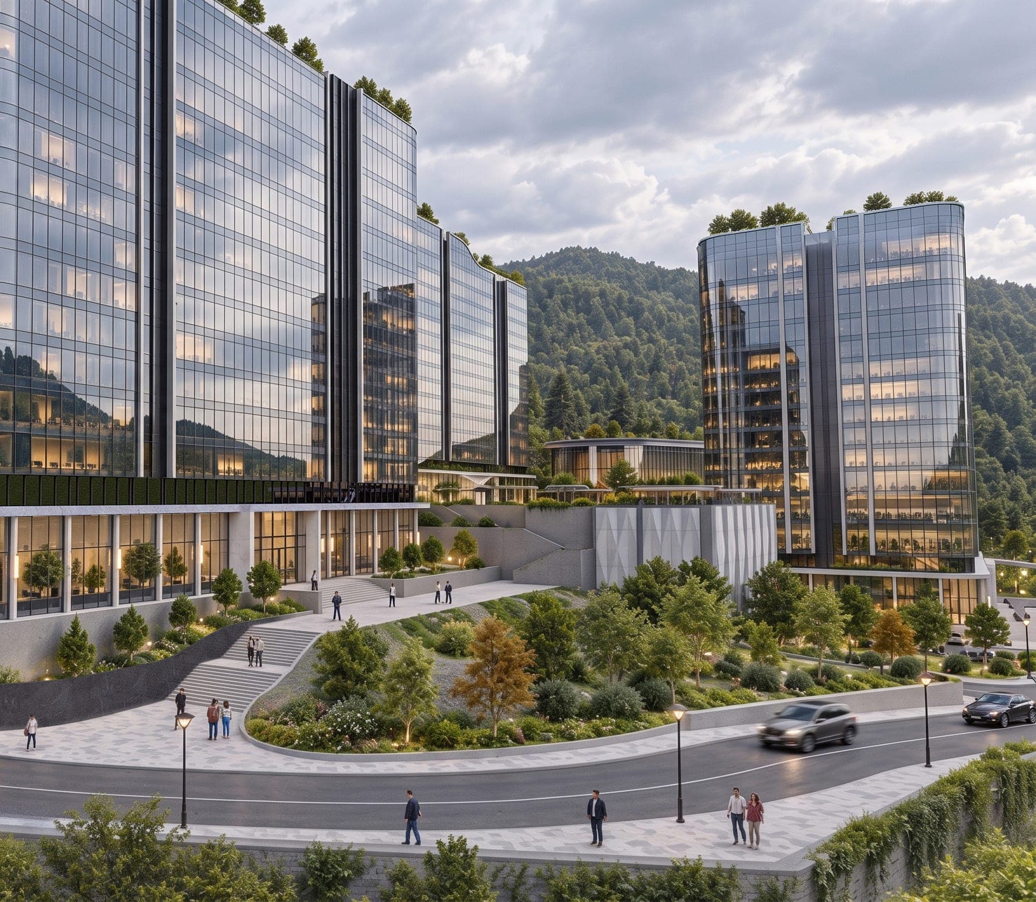
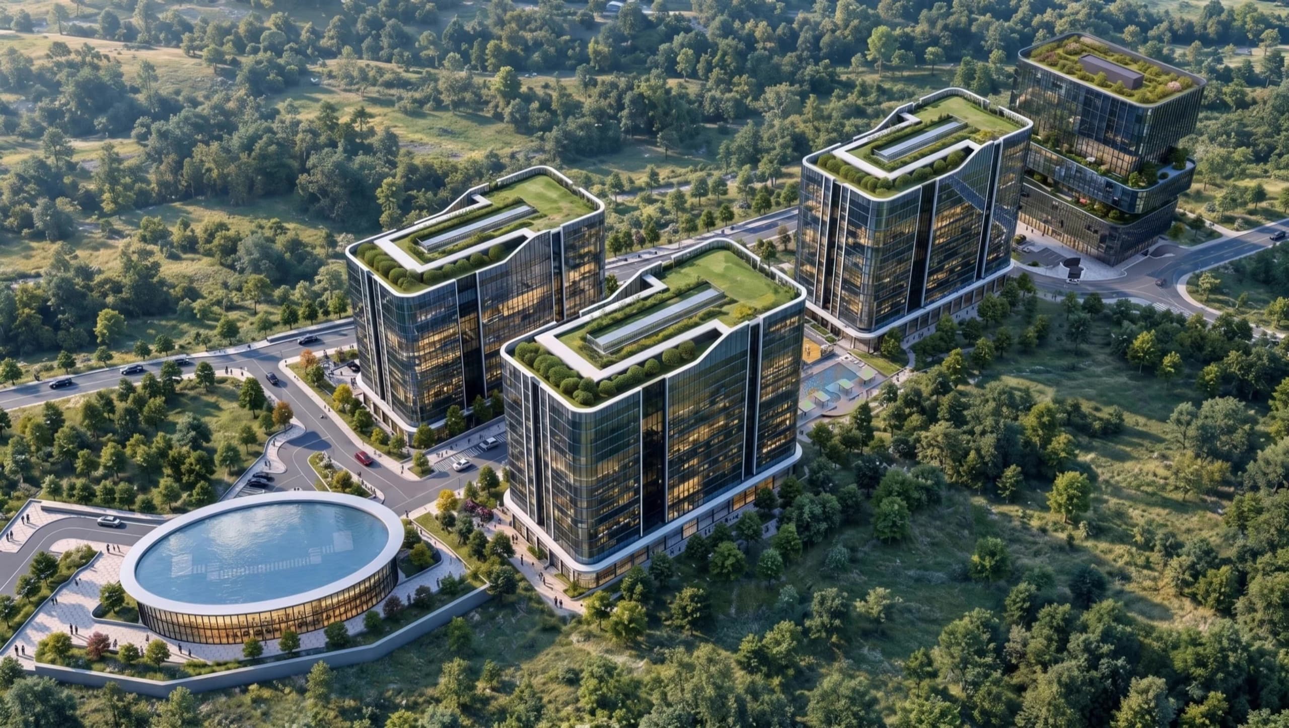
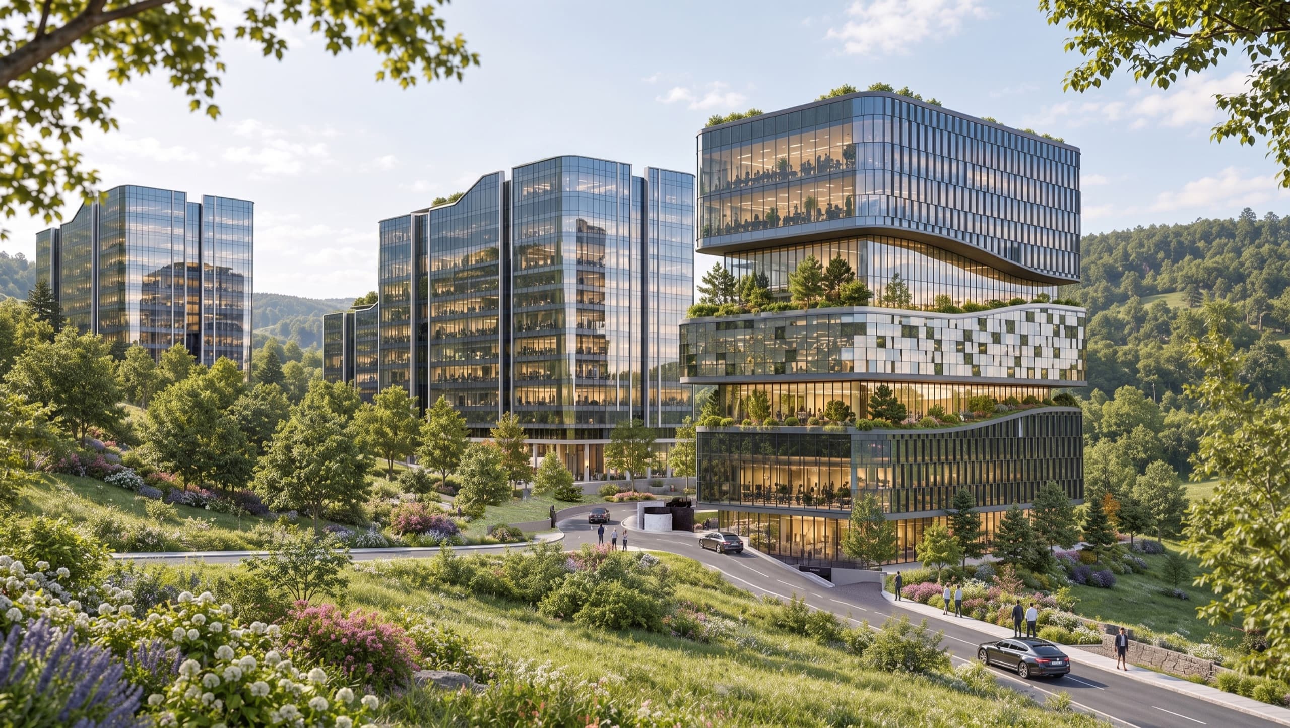
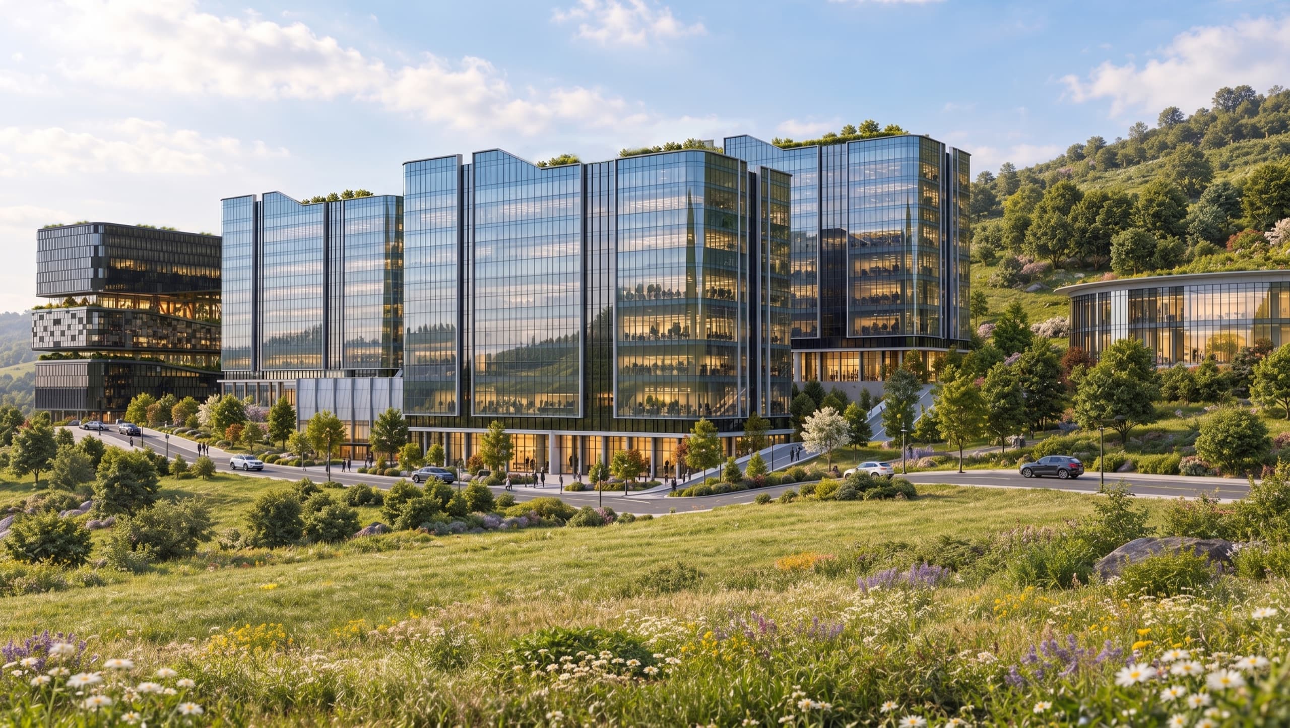
Rising on the high ground of Ulaanbaatar, on the slopes of Bogd Khan Mountain, Star Hill Residence looks out over unspoilt nature to the south, west and east — and across the wide panorama of the capital to the north.
A space, free from all the worries of the outside world, in which to rediscover your true self.
Khan-Uul District · Eastern foothills of Bogd Mountain
Architect
Aedas
About Aedas
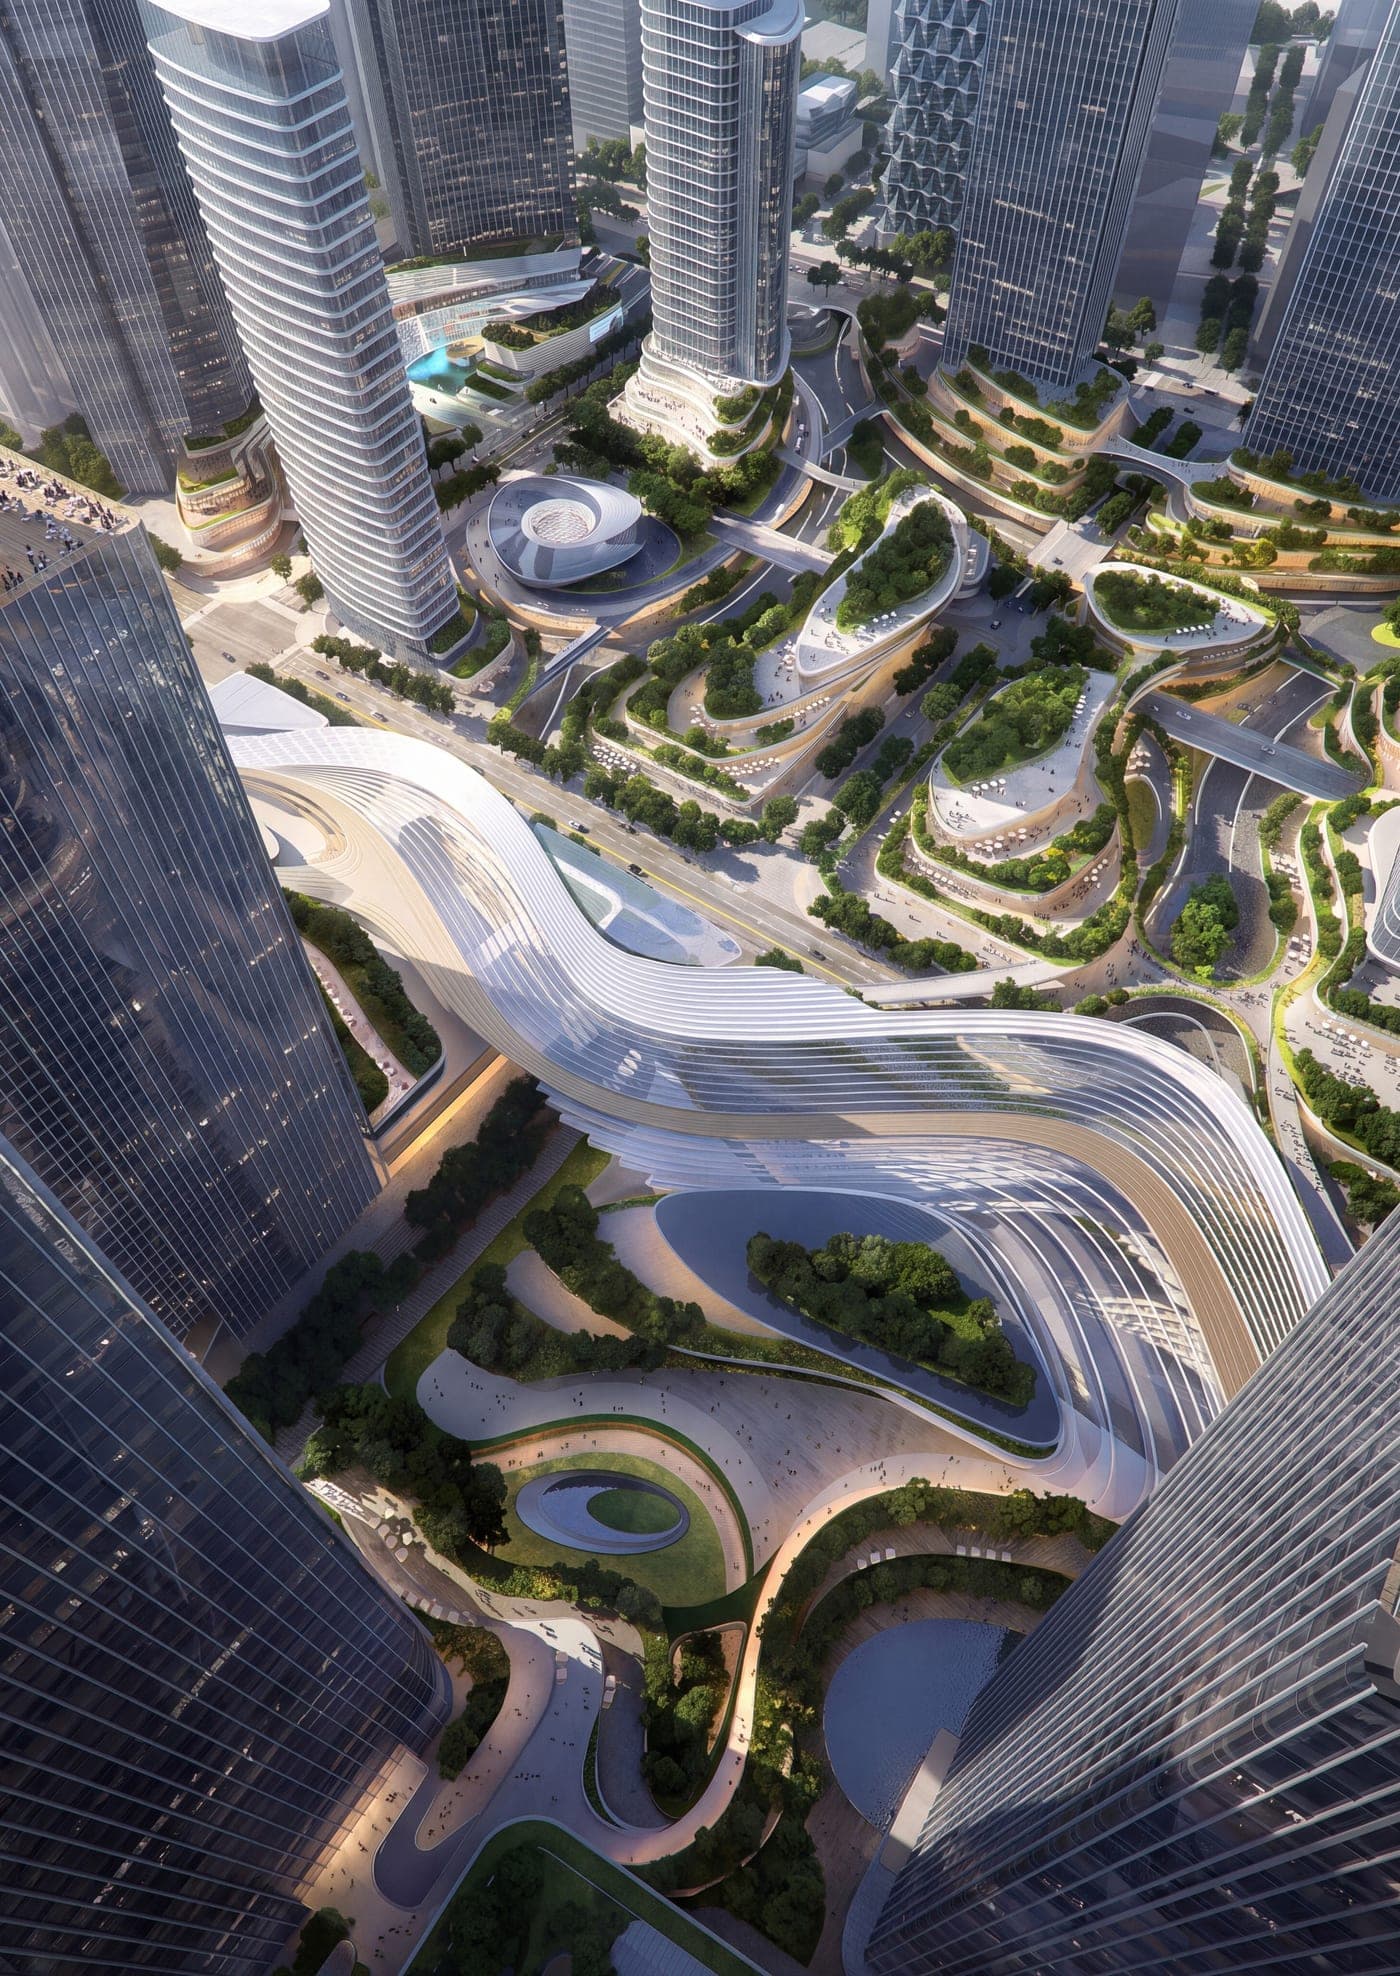
01Overview
Founded in 2002 by the Welsh architect Keith Griffiths, Aedas is an international architecture practice of more than 1,500 architects, working in over ten countries including the USA, the UK, China, Hong Kong, Singapore, the UAE and Saudi Arabia.
- founded
- 2002
- years of experience
- 24
- architects
- 1,500+
- countries
- 10+
Where Aedas works
- USA
- UK
- China
- Hong Kong
- Singapore
- UAE
- Saudi Arabia
02Founder

Keith Griffiths
Founder and chairman of Aedas · architect and urban planner
The Welsh architect Keith Griffiths brings deep international experience in architecture and urban planning. He worked in Foster's team in London on the HSBC headquarters in Hong Kong, then broadened his practice through international projects across Asia, Europe, the Americas and the Middle East. Today, as founder and chairman, he leads Aedas's architecture and planning work worldwide.
At Star Hill
Drawing on that experience, he served as lead consultant to Star Hill, advising on the architectural concept, the spatial design and the integrated masterplan. He also helped shape the core design of the five-storey, glass-fronted sports and services complex — the project's modern face and functional plan.
03International projects
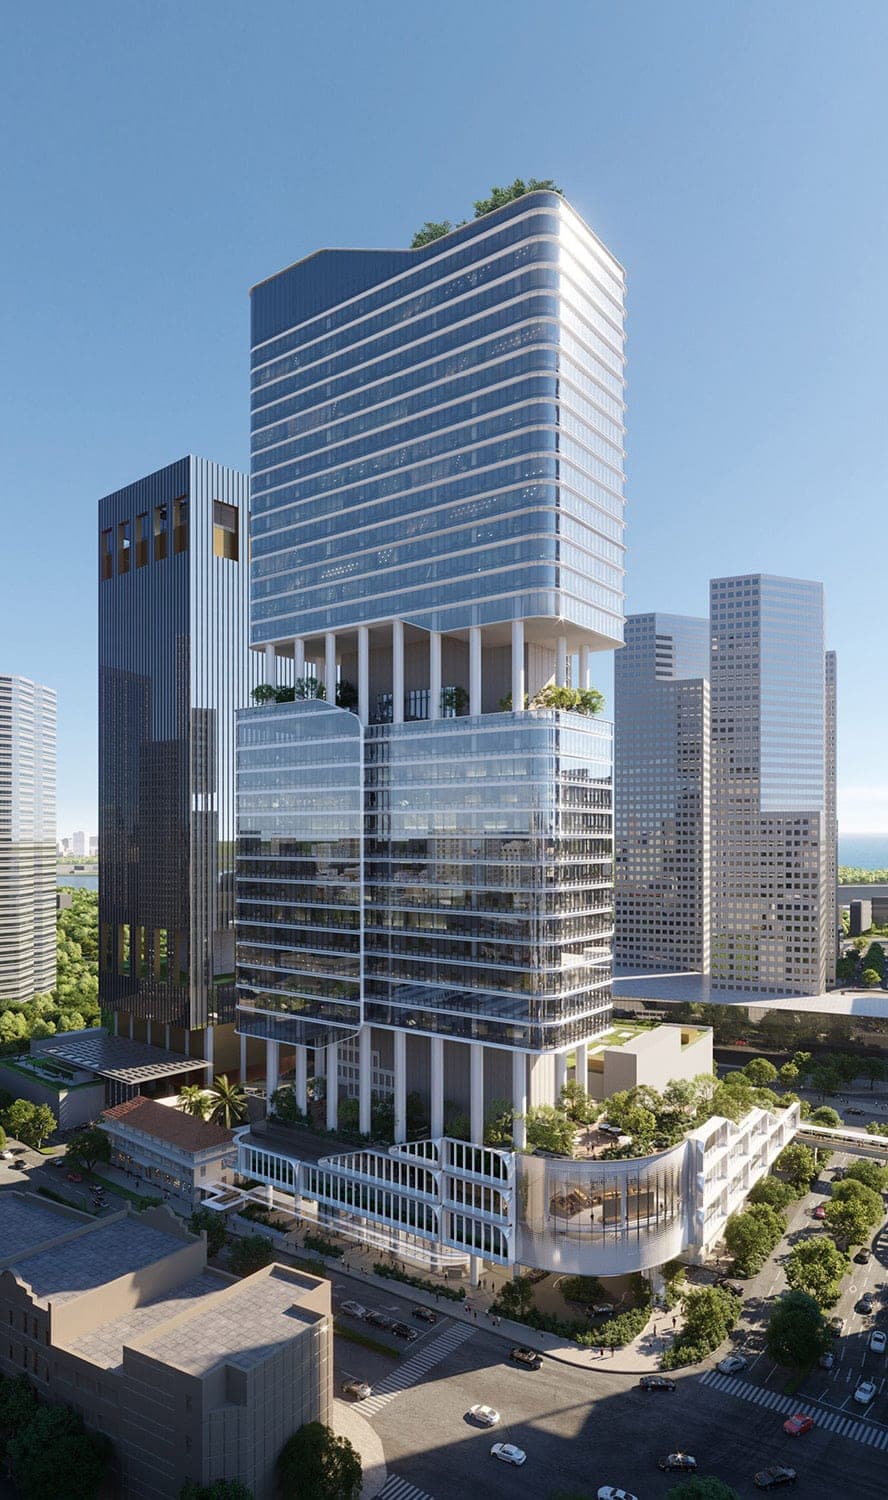 35 storeys
Shaw Tower
Singapore
A 35-storey tower that defines Singapore's skyline.
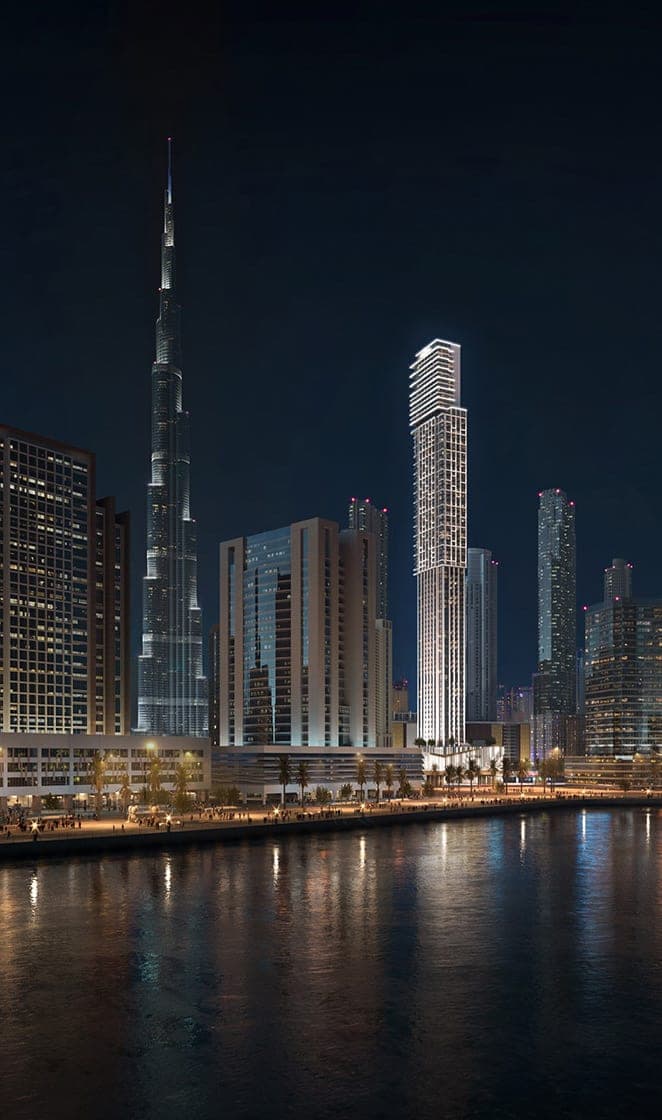 87 storeys
Rixos Residence
Dubai, UAE
An 87-storey luxury residential tower in Dubai.
- 0139 storeys
CRCC Plaza
Zhuhai, China · Four towers joined by a sky bridge
- 02
The Ellinikon Commercial Hub
Athens, Greece · Retail, business and leisure in one destination
- 0318,900 m²
Hong Kong International Airport
Hong Kong · Two-level passenger terminal
- 0490,000+ m²
Hong Kong Port
Hong Kong · Border and customs for the Hong Kong–Zhuhai–Macao Bridge under one roof
- 05400,000 m²
West Kowloon Station
Kowloon, Hong Kong · High-speed railway terminus
04Awards
Awards
- 2016World Architecture Festival AwardsFirst place
- 2024International Property Awards“World's best architecture firm”
- 2024MIPIM AwardsThe Ellinikon Commercial Hub — “Best new mega development”
- 2024International Architecture Awards11 winners, 3 honourable mentions
- 2025International Architecture Awards6 winners, 2 honourable mentions
- 2026A&D Awards 202510 awards (3 Gold), “Architecture Firm of the Year”
Founded by Keith Griffiths · 2002 · 24 years of practice
02International standard
World-class architecture by Aedas.
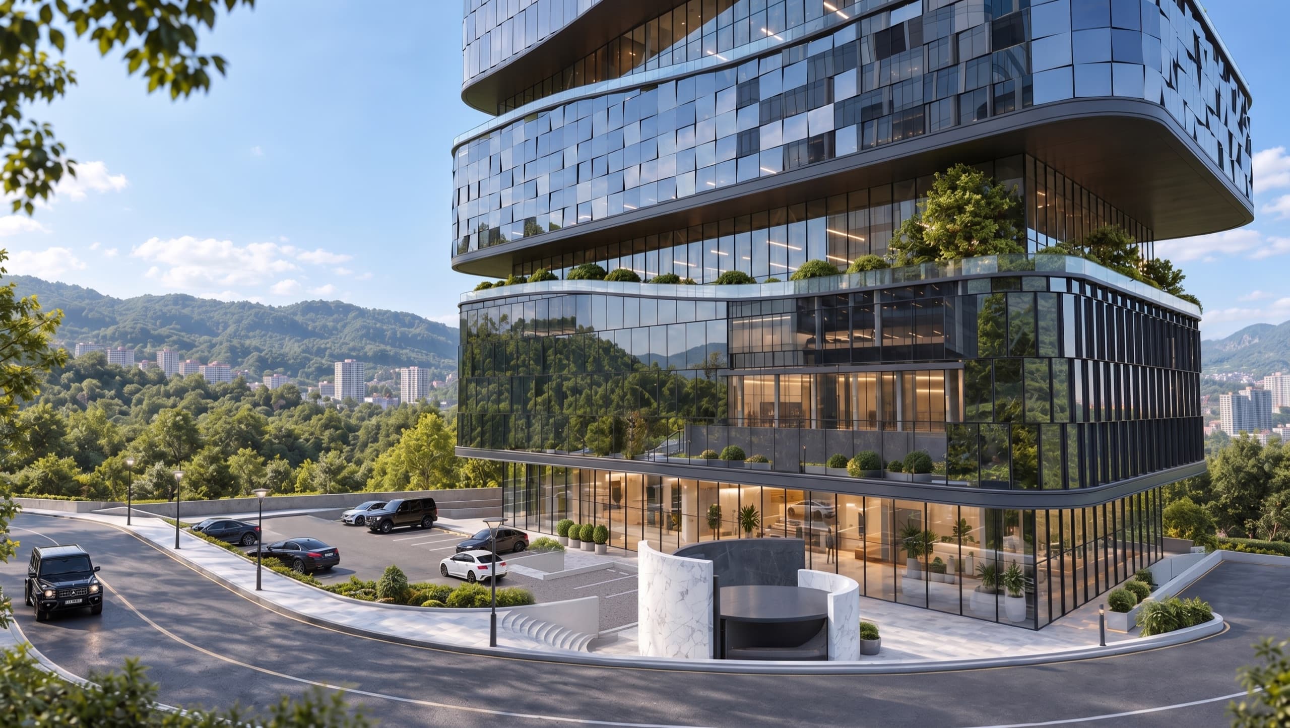
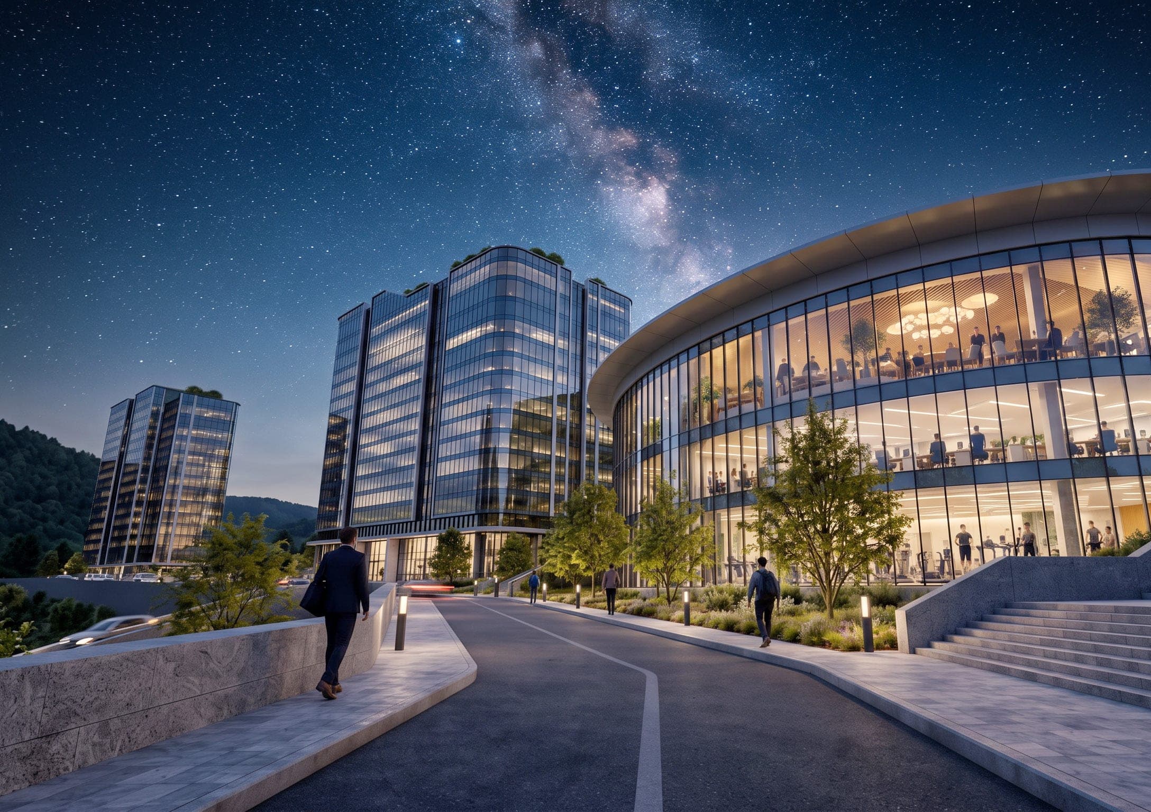
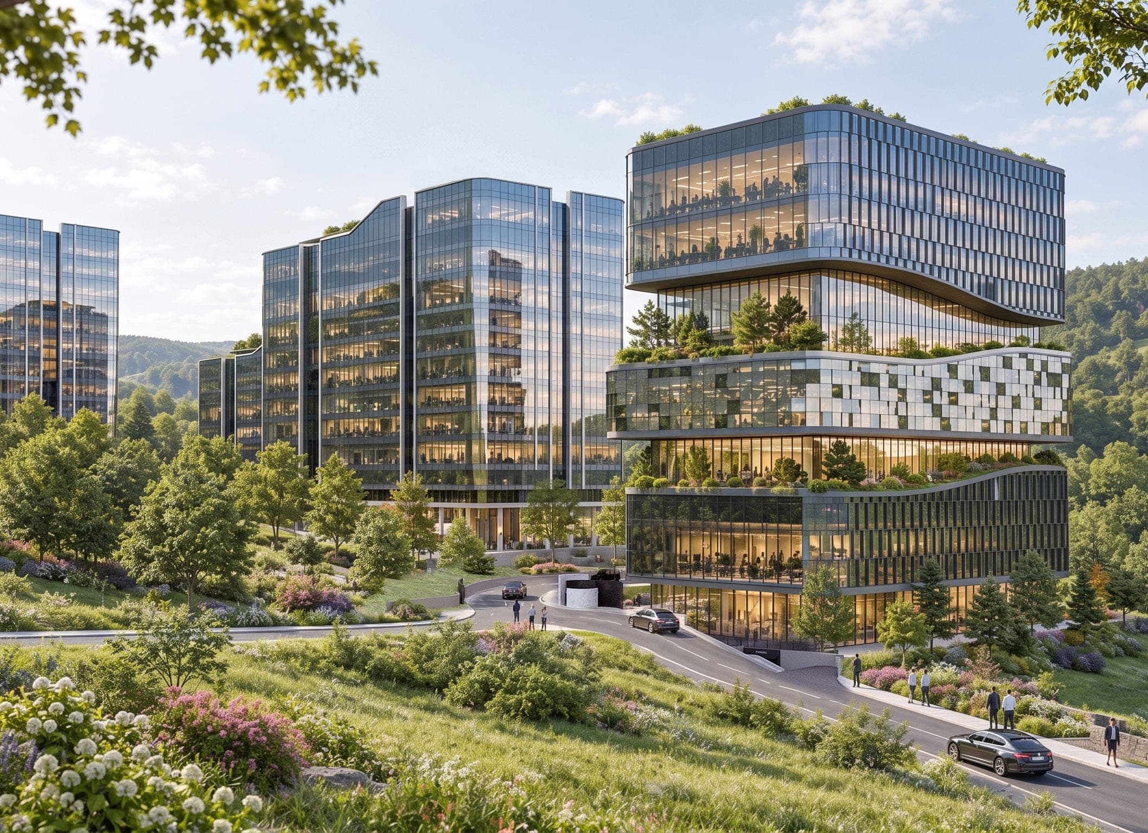
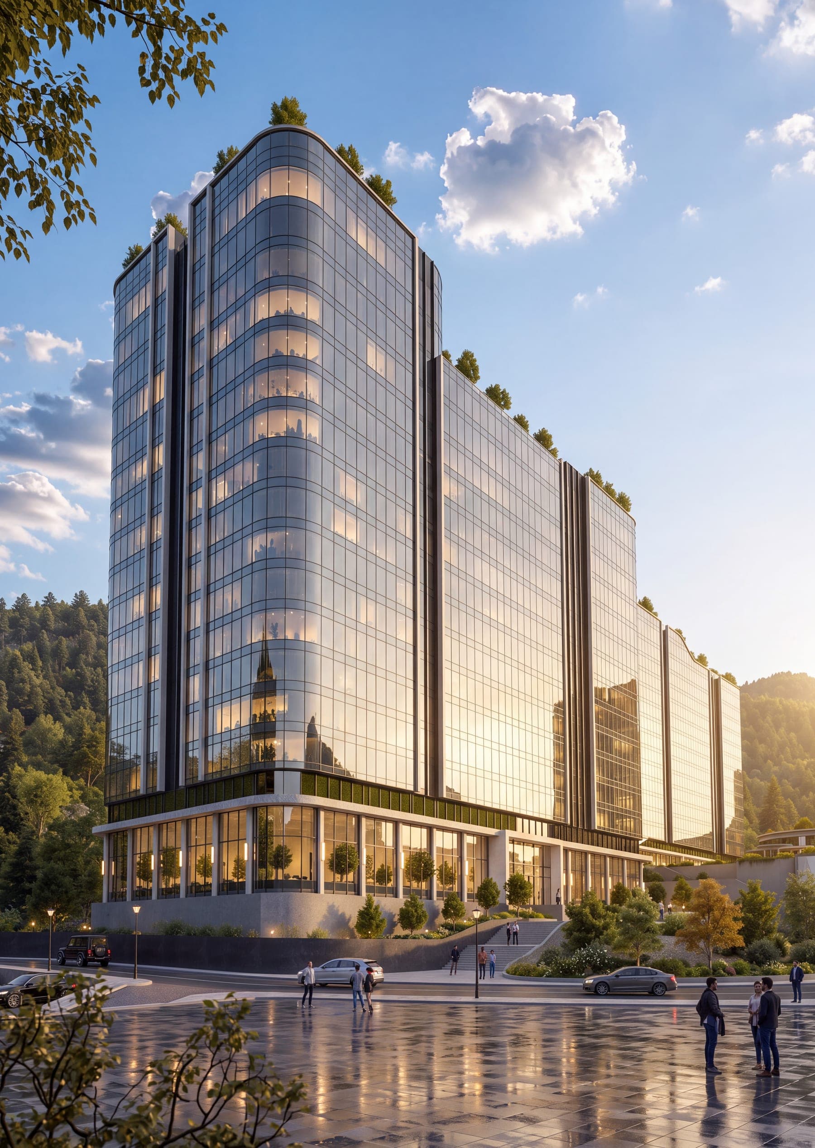
High on the slopes of Bogd Khan Mountain, windows to the south, west and east frame unspoilt nature, while those facing north hold the whole city in view — so the buildings are wrapped entirely in glass.
 01
One integrated plan
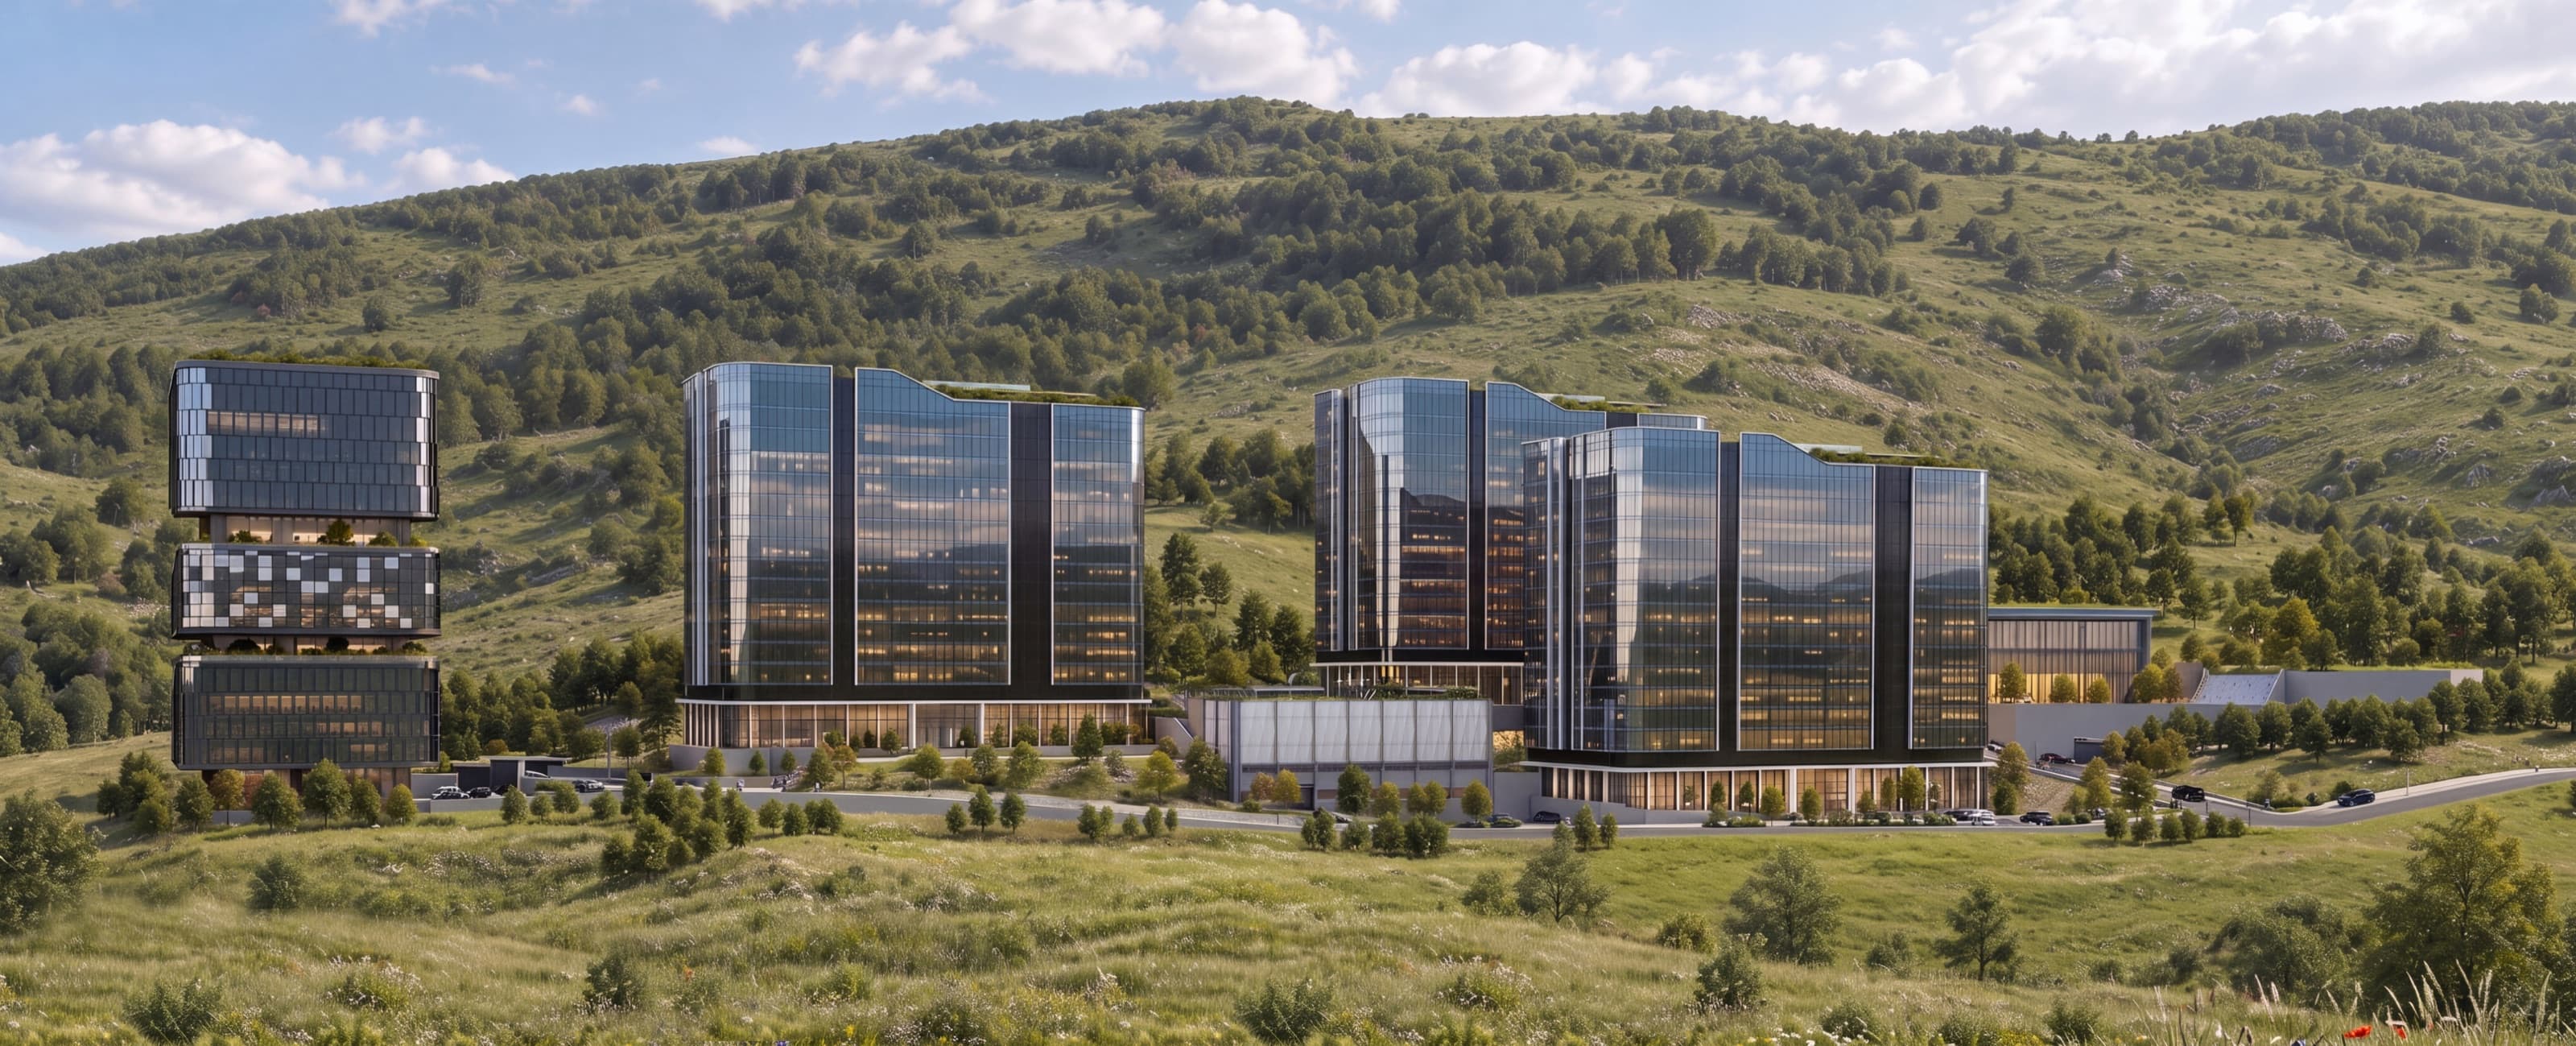
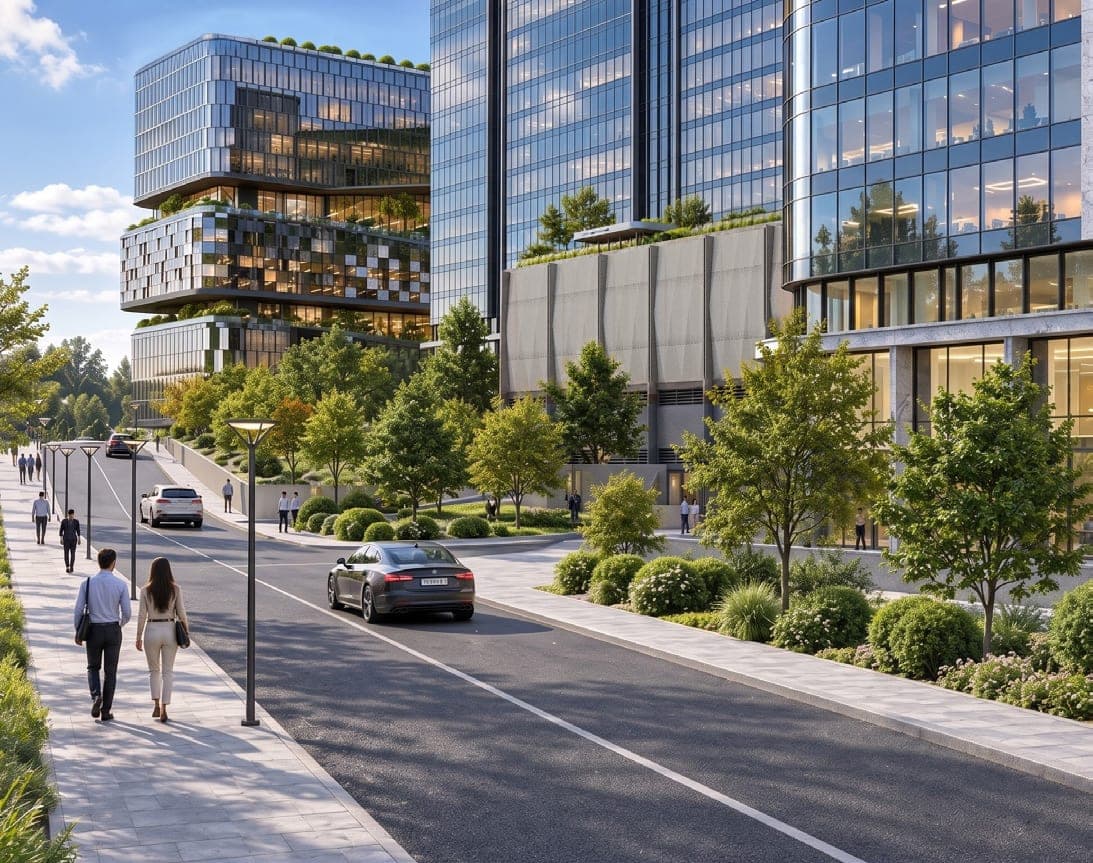
Four buildings on a 9,000+ m² footprint, planned as one.
 02
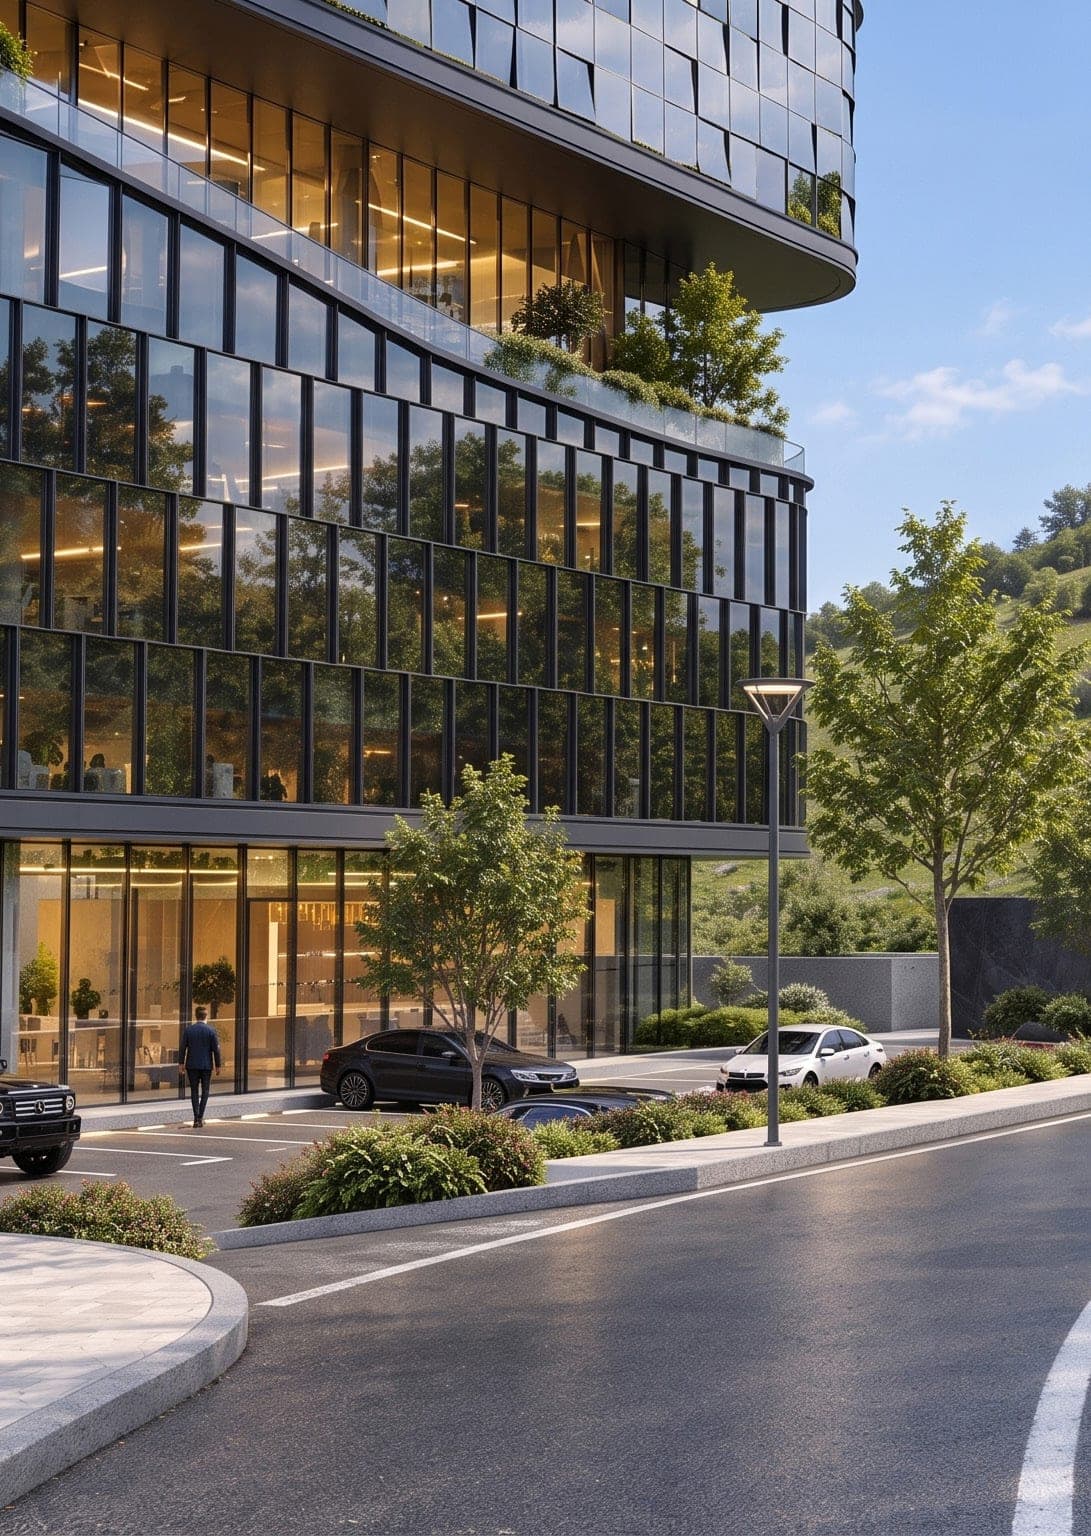
Glass façade
A glass façade by Reynaers of Belgium, built on more than 60 years of experience.
 03
Floor-to-ceiling windows
Daylight and views in every room.
03Landscape
On the slopes of Bogd Uul.
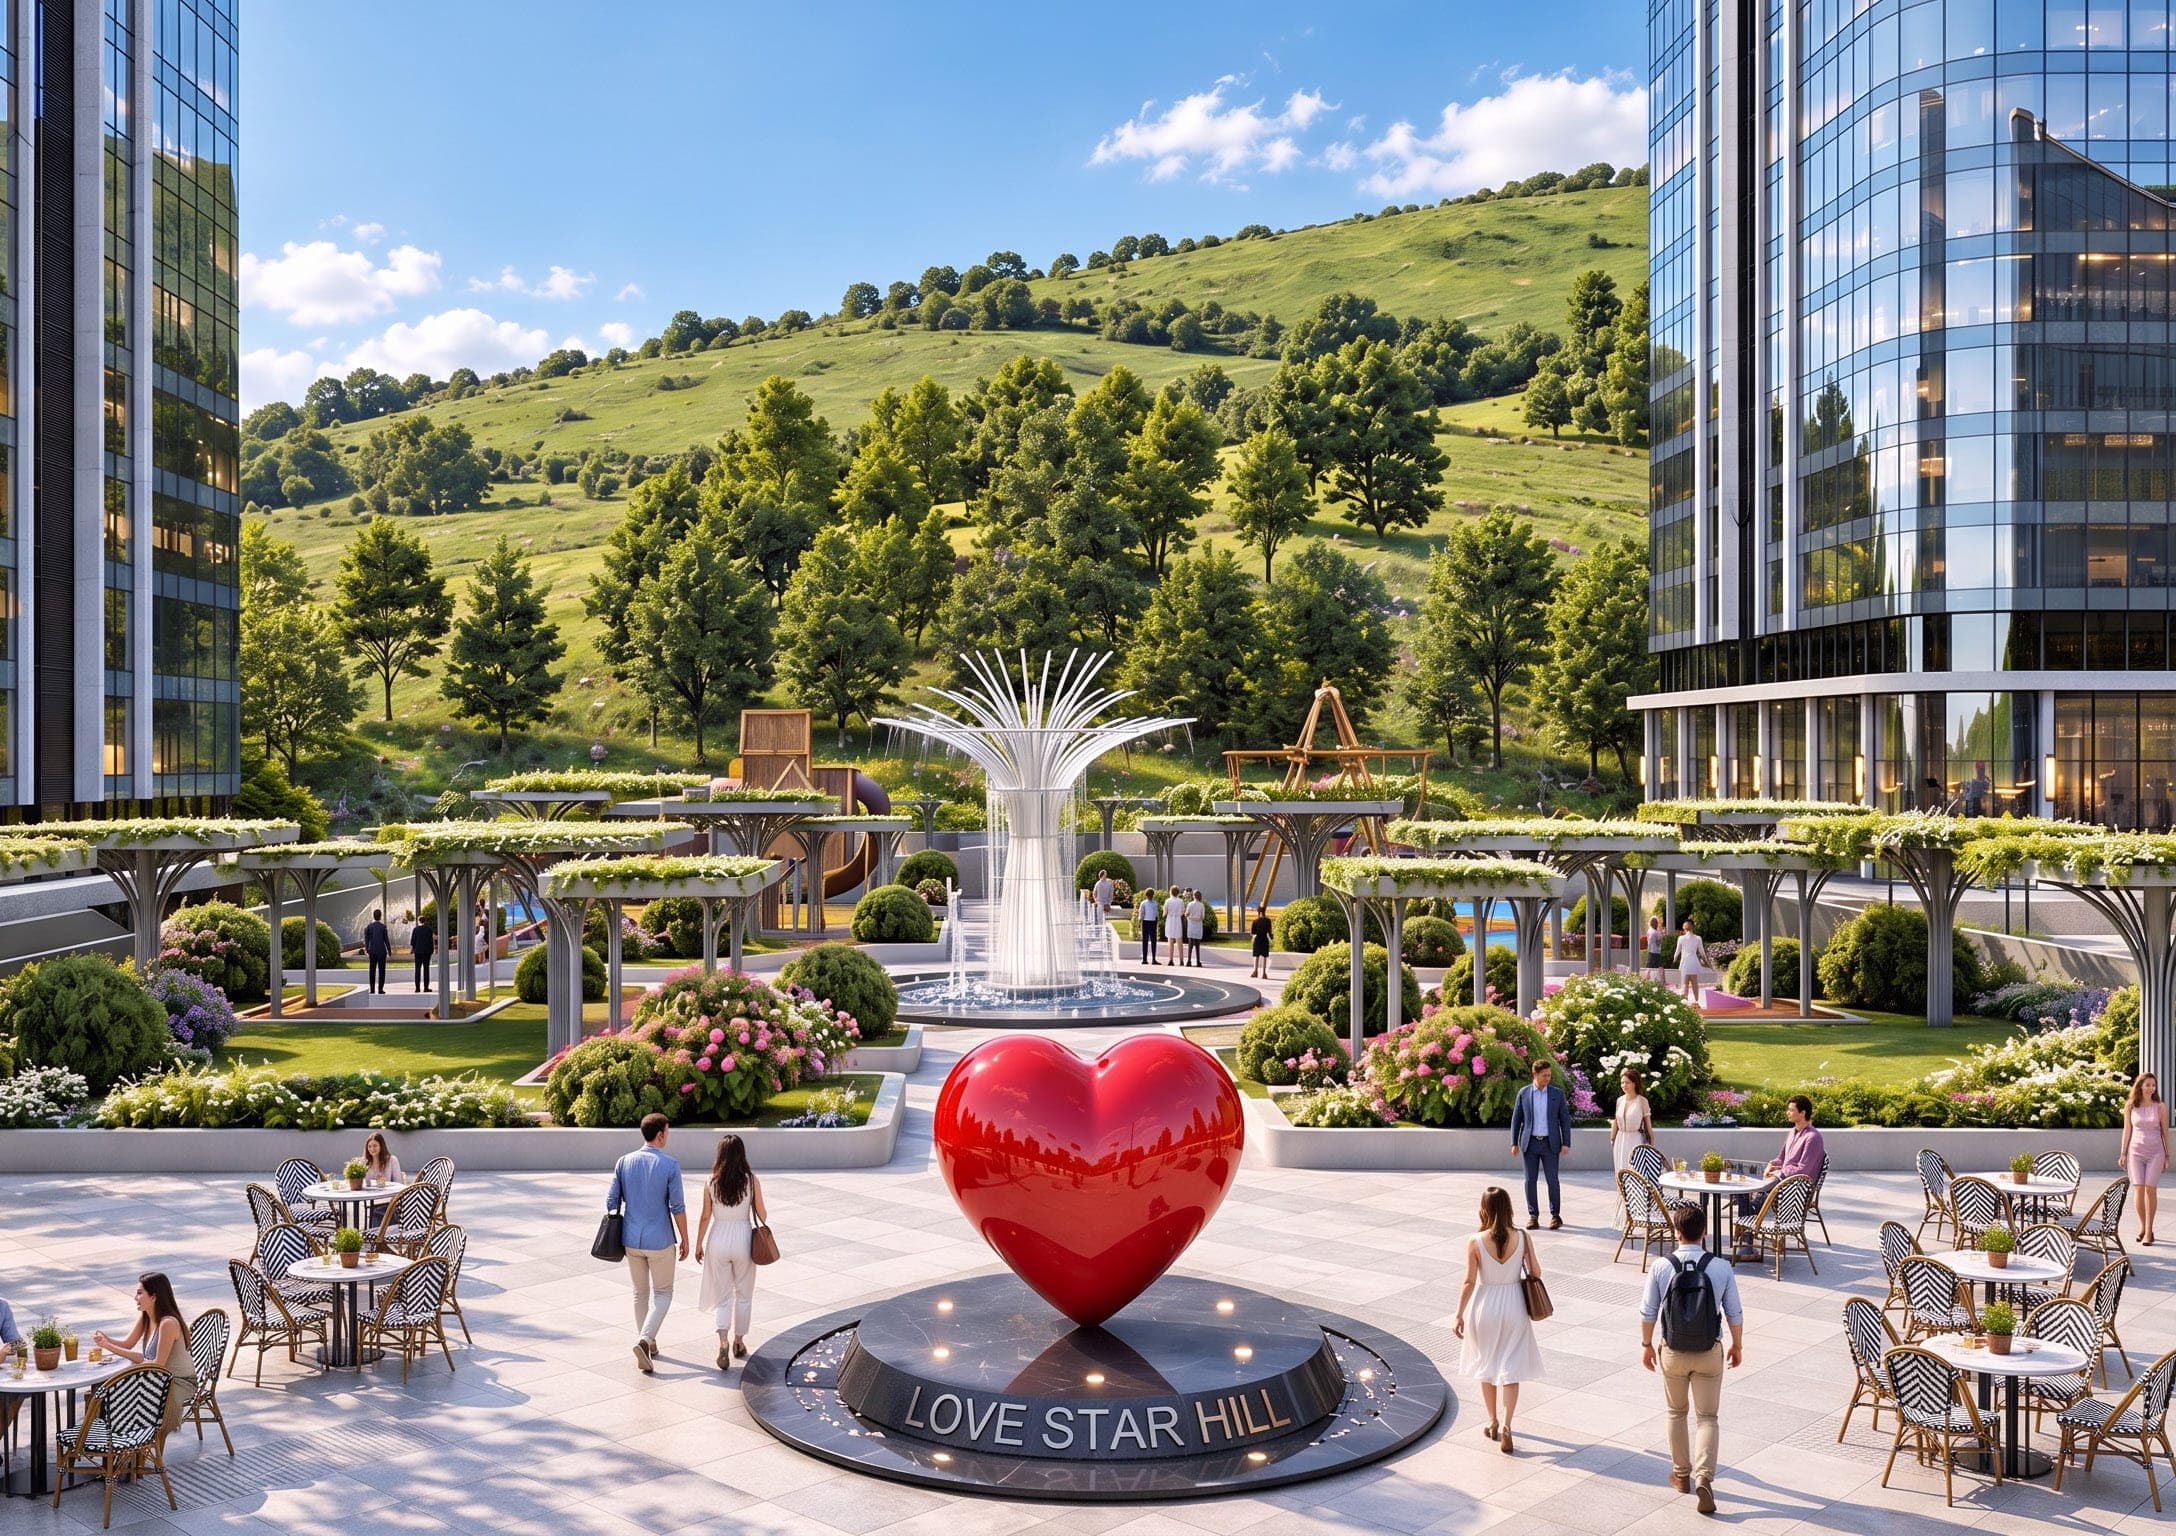
Of a site of more than 40,000 m², just over 9,000 m² is built on. 20,000 m² is given to landscape: tall pine, larch, birch and poplar, shrubs of lilac, bird cherry, spiraea and caragana, and beds of peony, phlox and perennial roses — more than 40 plant species in all.
- site area
- 40,000+ m²
- built footprint
- 9,000+ m²
- landscaped
- 20,000 m²
- plant species
- 40+
04Resident comforts
Everything you need, in one place.
- Walking trail straight up Bogd Mountain
- Playgrounds for every age group
- Sports complex with reflecting pool and usable roof
- 6.5 km from the city centre
- Clean air, close to nature
- EV charging
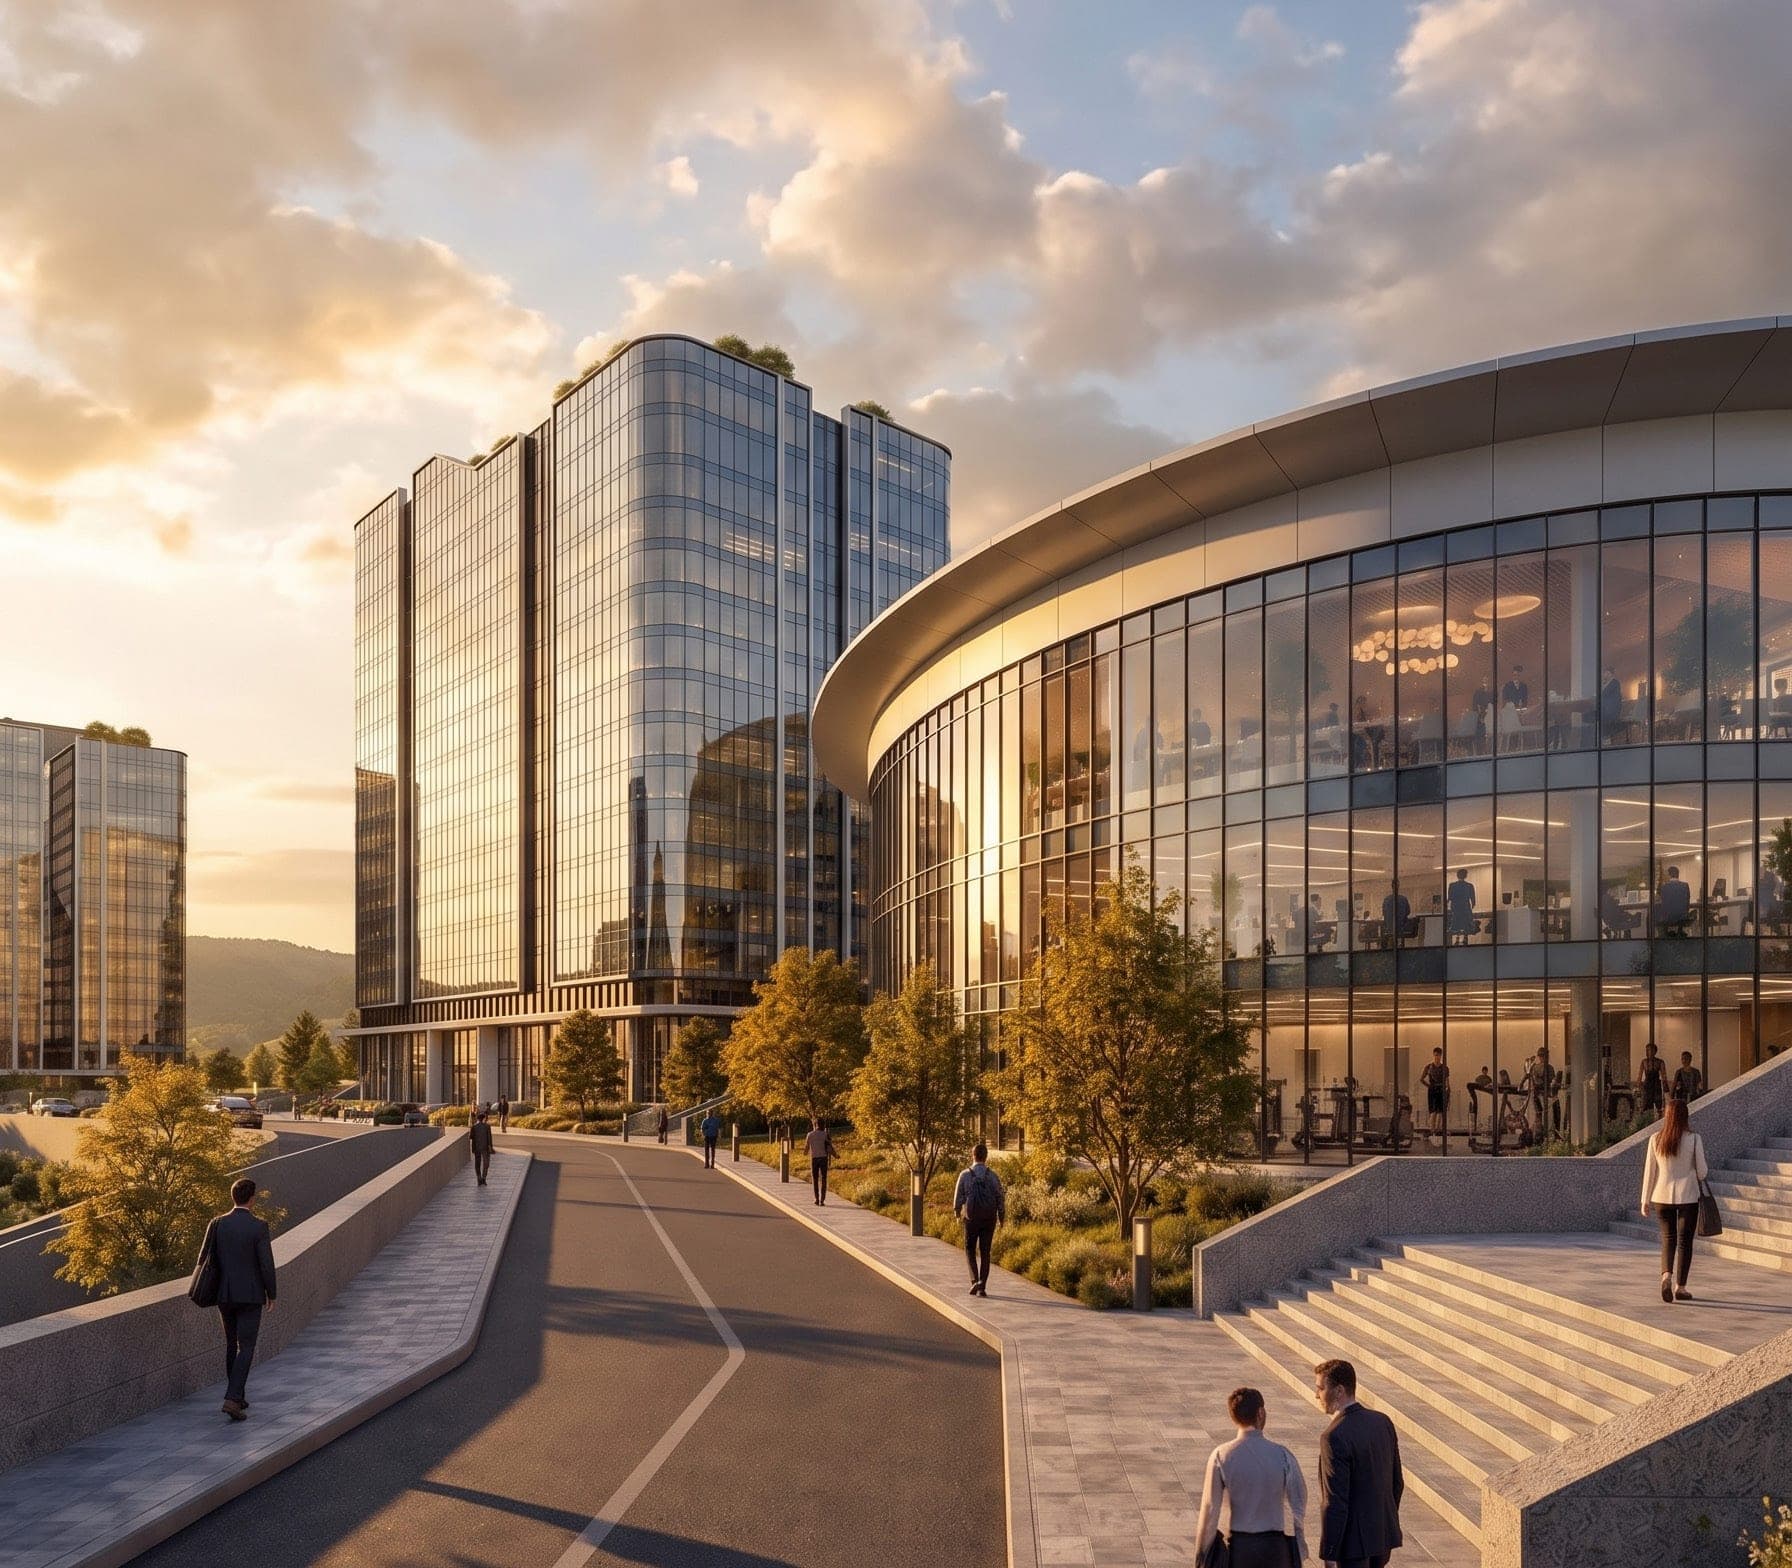
Sports complex
A five-storey, glass-fronted 6,248 m² sports and services complex within the grounds: yoga and Pilates studios, a fully equipped gym, a 25-metre five-lane pool, sauna and jacuzzi, a premium restaurant, shops and an open terrace with a reflecting pool.
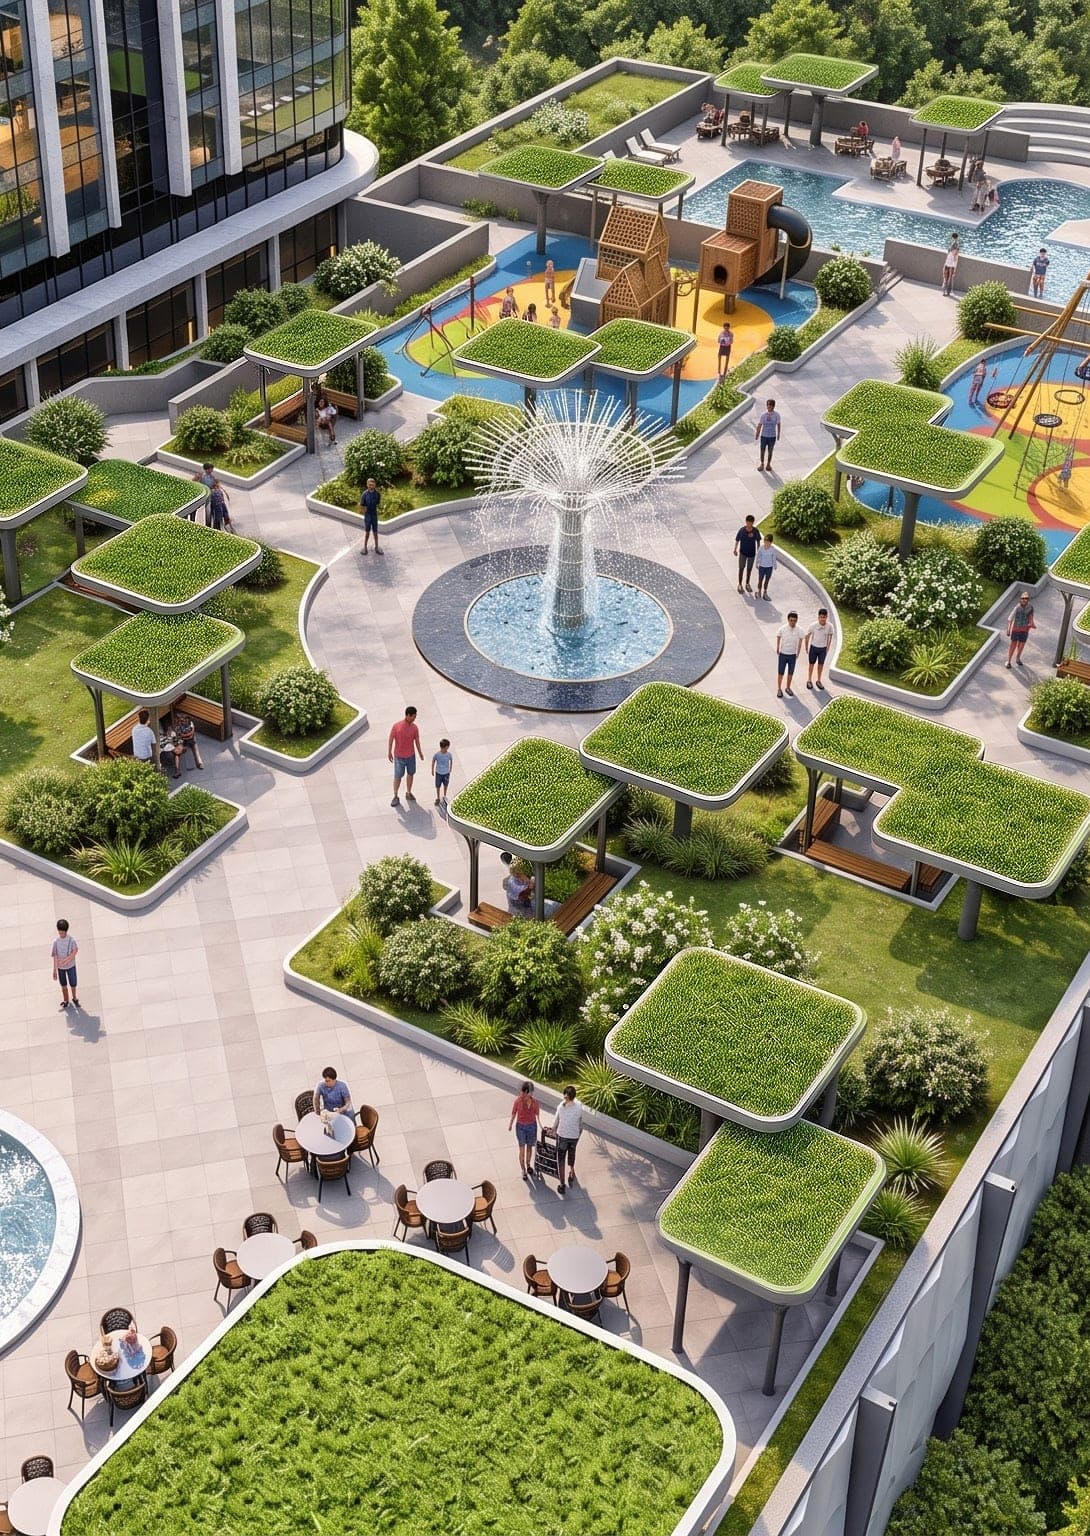
Landscaped grounds
Gardens that stay green through four seasons, a clear reflecting pool, an open terrace and coffee shop looking over the city, two playgrounds by age group, a basketball court, running and cycle paths and shade pavilions — all in a car-free zone.

Concierge
Guests welcomed with courtesy; residents' security, post and parcels, deliveries, cleaning, repairs and everyday special requests handled in one dedicated service.
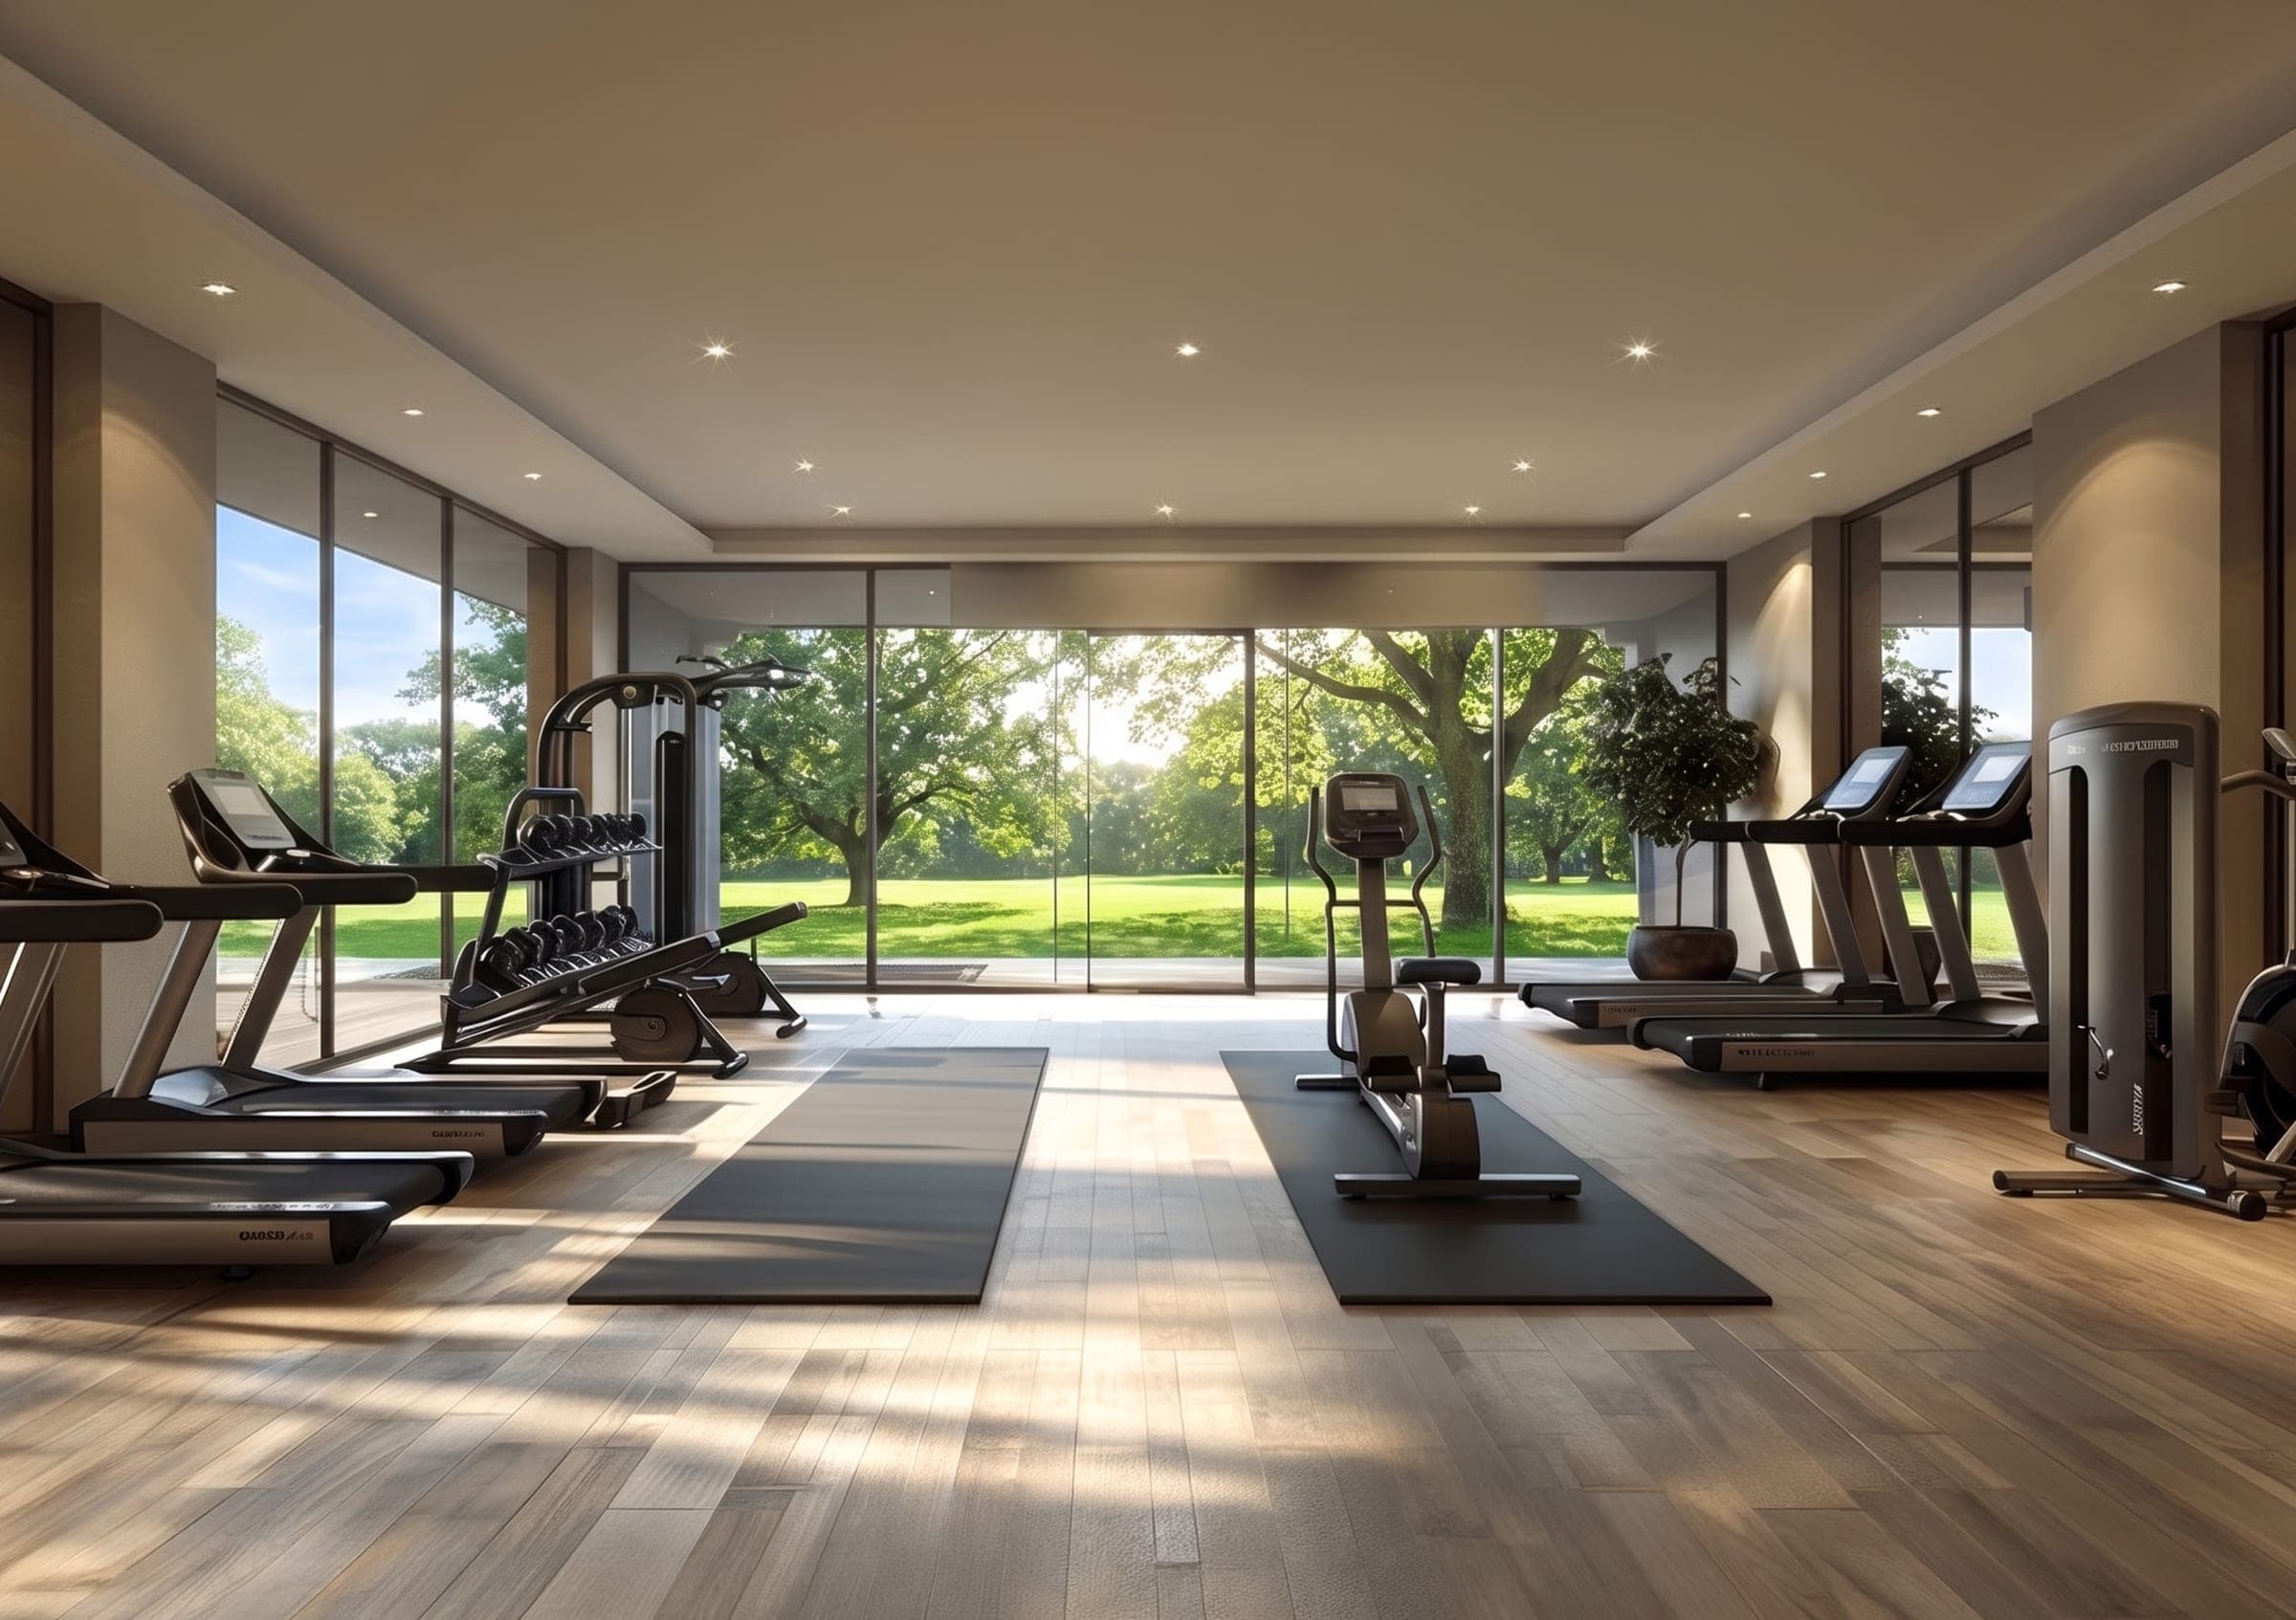
Fitness centre
A fully equipped 737 m² fitness centre on the complex's ground floor — generous space and modern equipment for a healthy, active life every day.
Also on site
- 25 m, five-lane pool
- Sauna & jacuzzi
- Yoga & Pilates studios
- Premium restaurant & coffee shop
- Shops & services
- Children's learning centre
- Beauty salon
- Usable rooftops
- Open terrace with coffee shop
- 600+ parking spaces (B1 & outdoor)
- EV chargers
05Residences
Four collections.
Residences of 2–5 rooms and 56.6–212 m², with floor-to-ceiling windows and fittings from the world's most respected brands.
Crystal collection
Crystal
- 2 rooms
- 56.6–71.8 m²
- 3 rooms
- 91.8–101.2 m²
A well-ordered plan, generous windows that let daylight in, and modern interiors — comfort and value for everyday life.
Diamond collection
Diamond
- 3 rooms
- 95.7–114.4 m²
- 4 rooms
- 125–142.3 m²
Fittings from world-renowned brands and a complete interior design make daily life easier, use every space intelligently and keep the home calm and orderly.
Duplex collection
Duplex
- 3 rooms
- 109.7–120.4 m²
- 4 rooms
- 110–148 m²
Two levels with a generous plan, high ceilings, large windows, luxurious interiors, advanced technology and fine craftsmanship — a home that expresses how you live.
Penthouse collection
Penthouse
- 4 rooms
- 177.5–178 m²
- 5 rooms
- 203.5–212 m²
Expansive rooms, floor-to-ceiling windows, panoramic views across the whole city, luxurious interiors and the latest technology — the expression of your way of life.
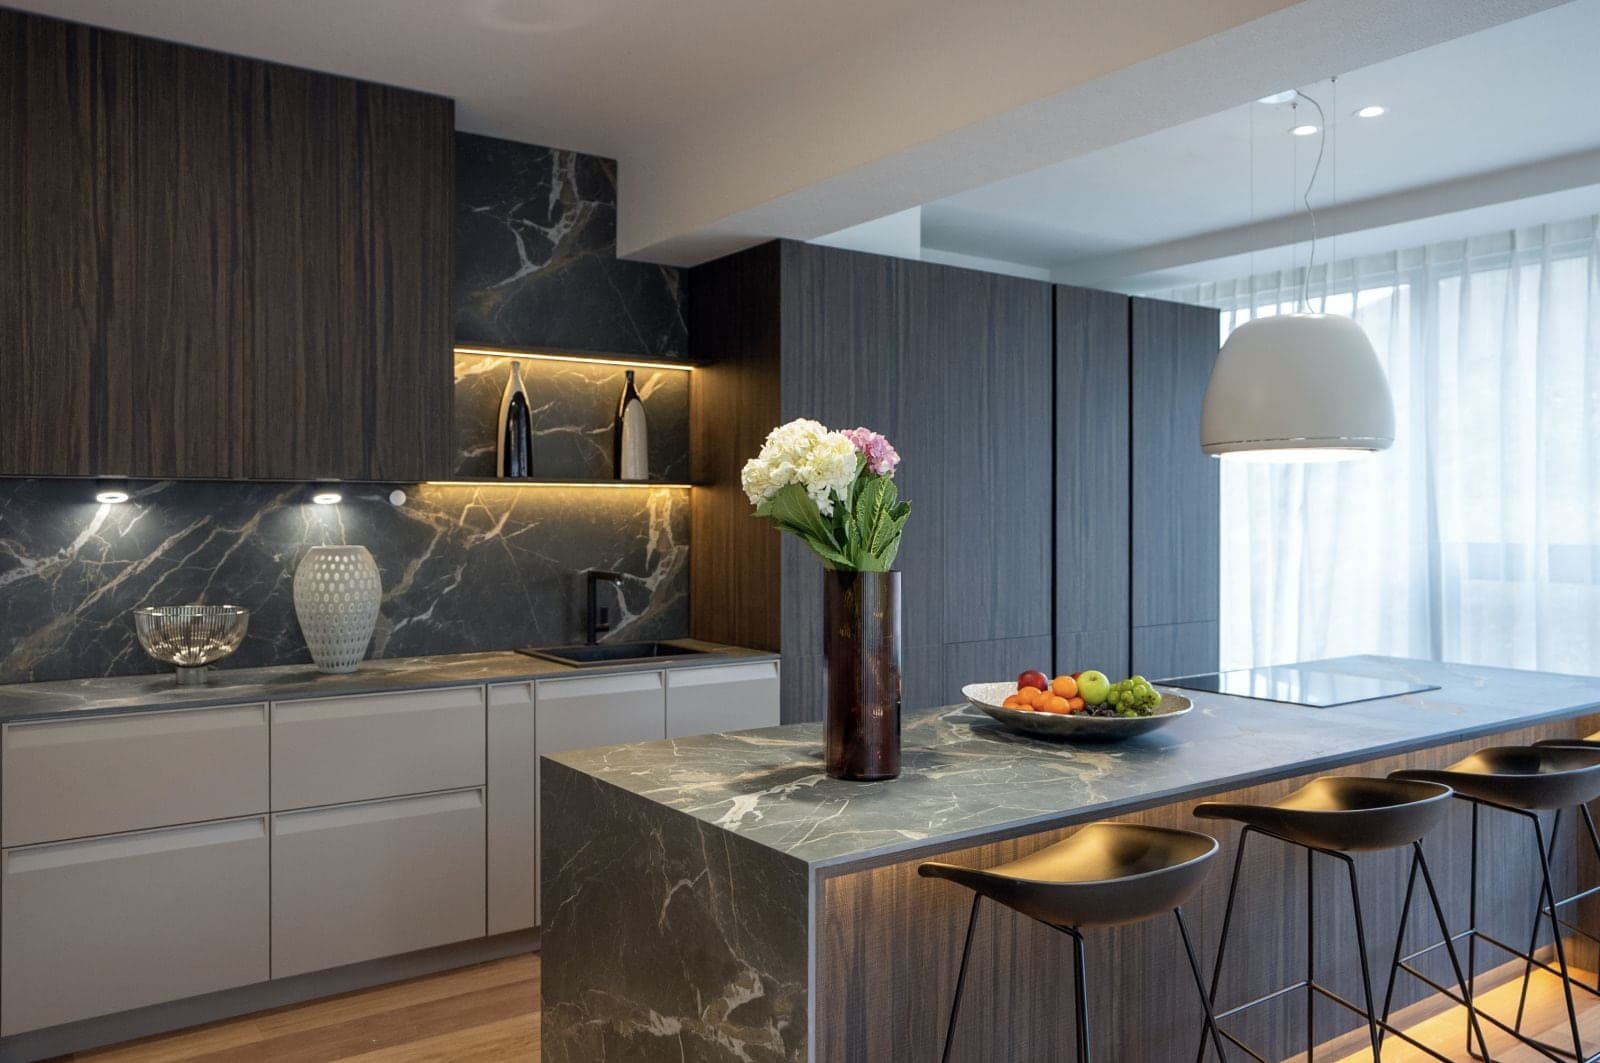
Interiors
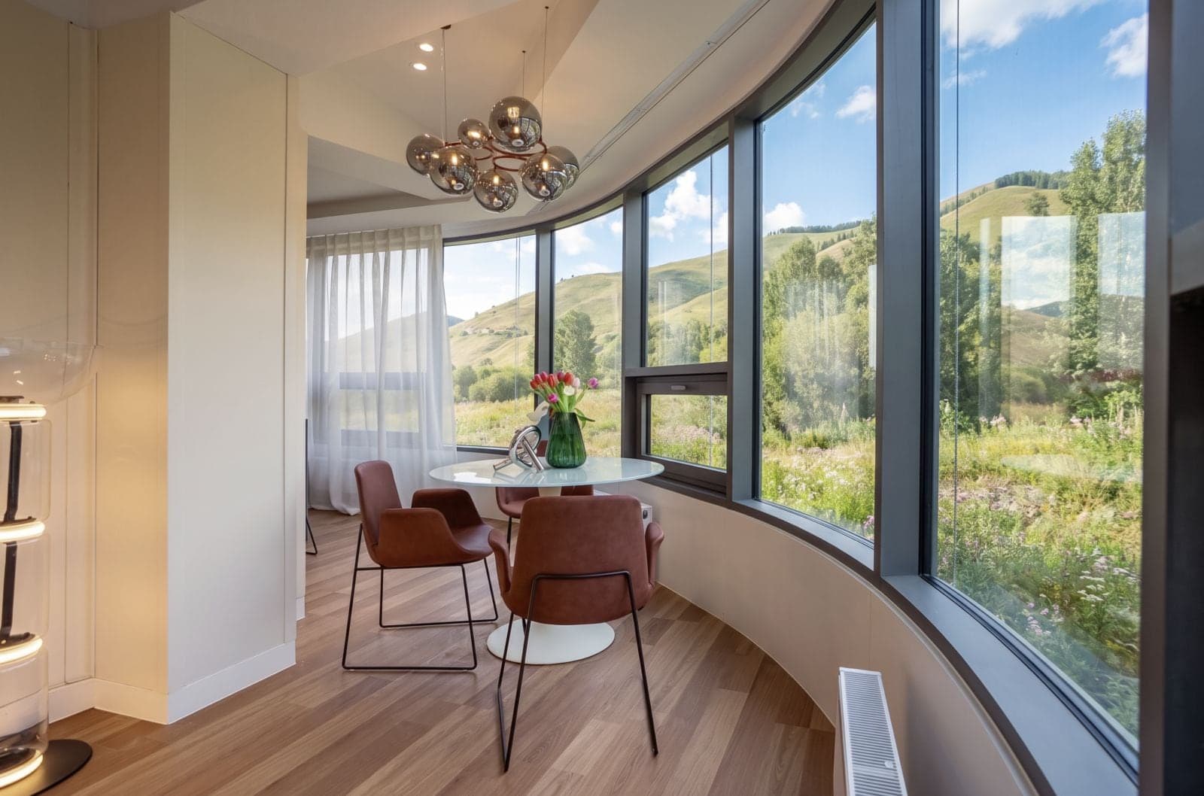
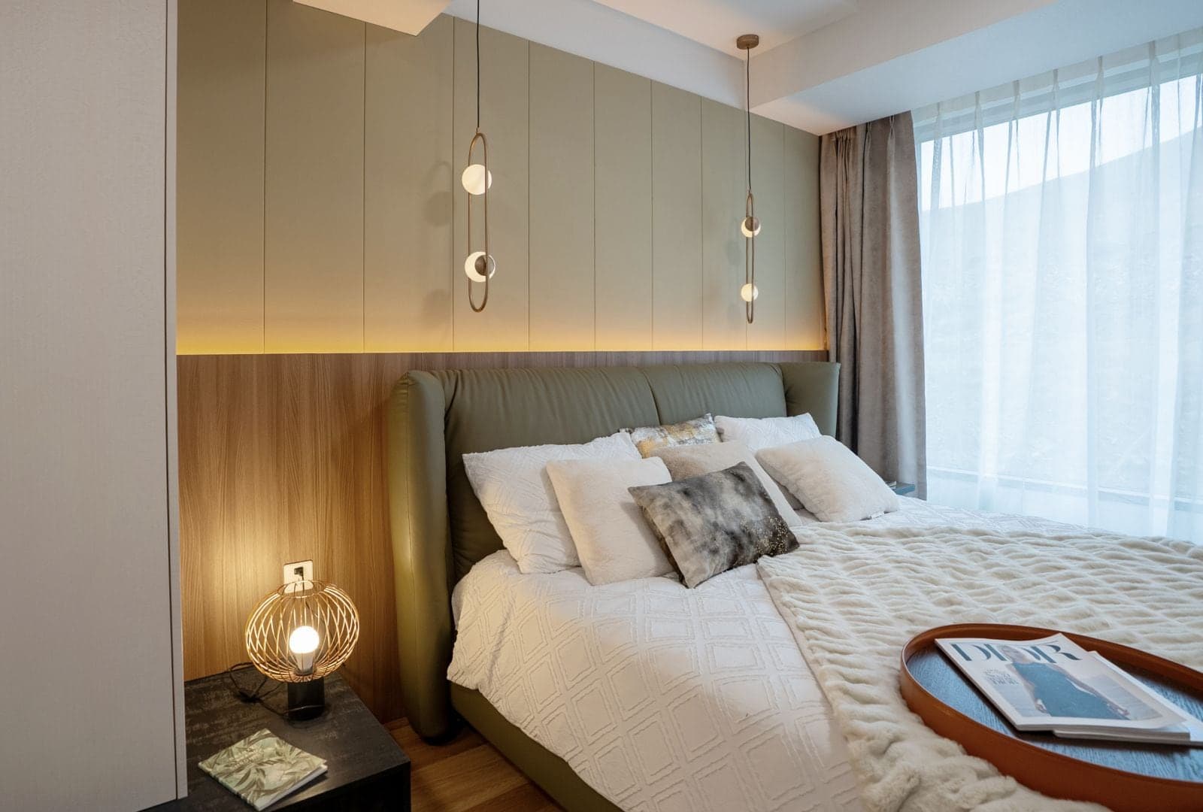
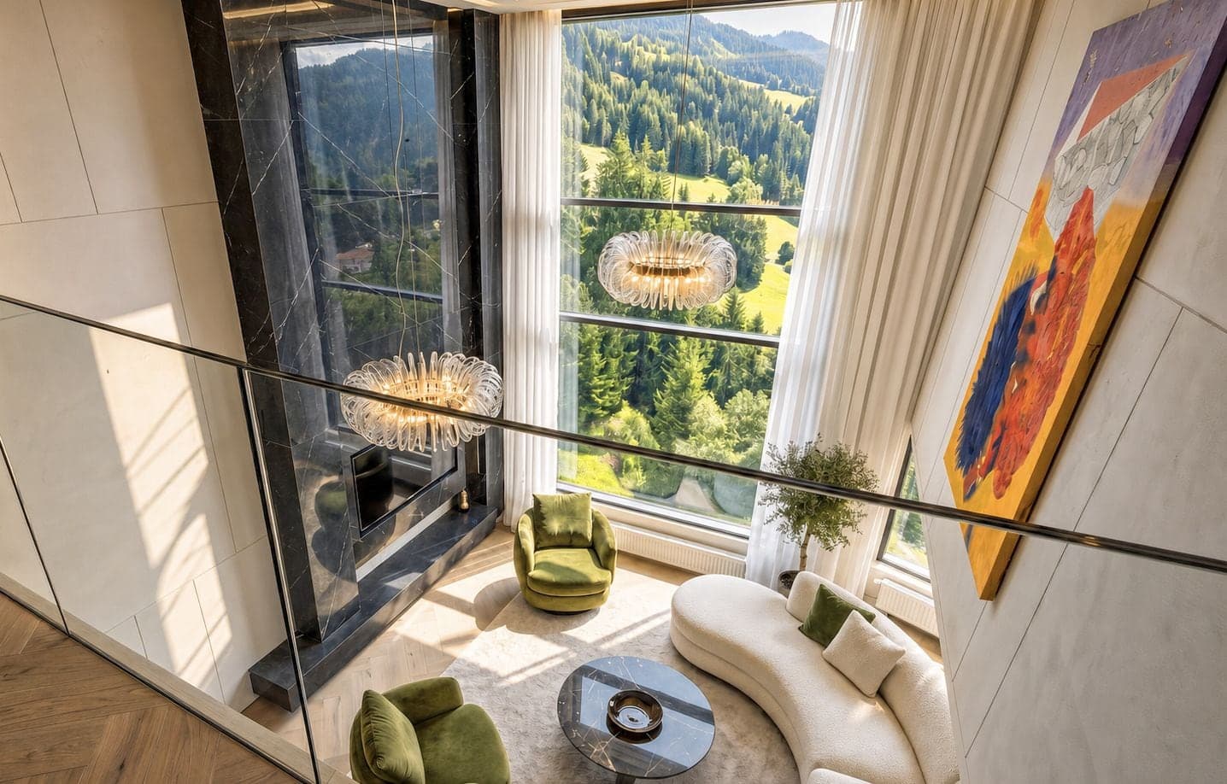
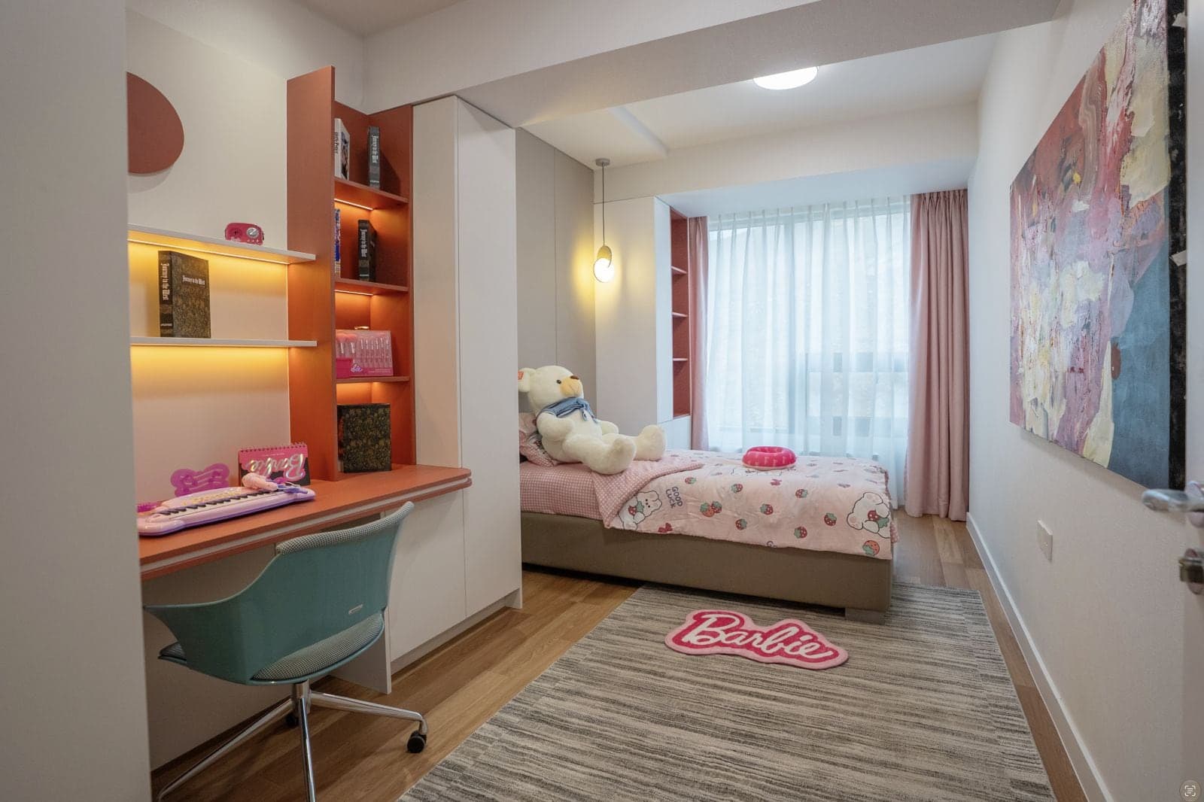
Show-apartment photography
Payment terms
Flexible payment options.
Preferential mortgages, long-term bank financing, or interest-free instalments until the building is handed over — choose the option that suits your means and needs.
Partner banks
- Khan Bank
- Trade and Development Bank (TDB)
- Golomt Bank
- 01
Residences up to 80 m²: mortgage financing at 6%.
- 02
Any size: 30% down, with long-term loans from Khan Bank, the Trade and Development Bank or Golomt Bank at 1.45–1.5% a month.
- 03
Pay 30–50% down, then interest-free instalments until the residence is handed over.
Terms as published in the 2026 project brochure; please confirm current conditions with the sales office.
06Floor plans
Every floor, in detail.
Choose a level to see its plan. Zoom in to read the layout, and filter the residences by number of rooms.
Choose a floor
Residences · Floors 4–14
F4–F14 — Typical floor
18 residences · 58.0–141.6 m²
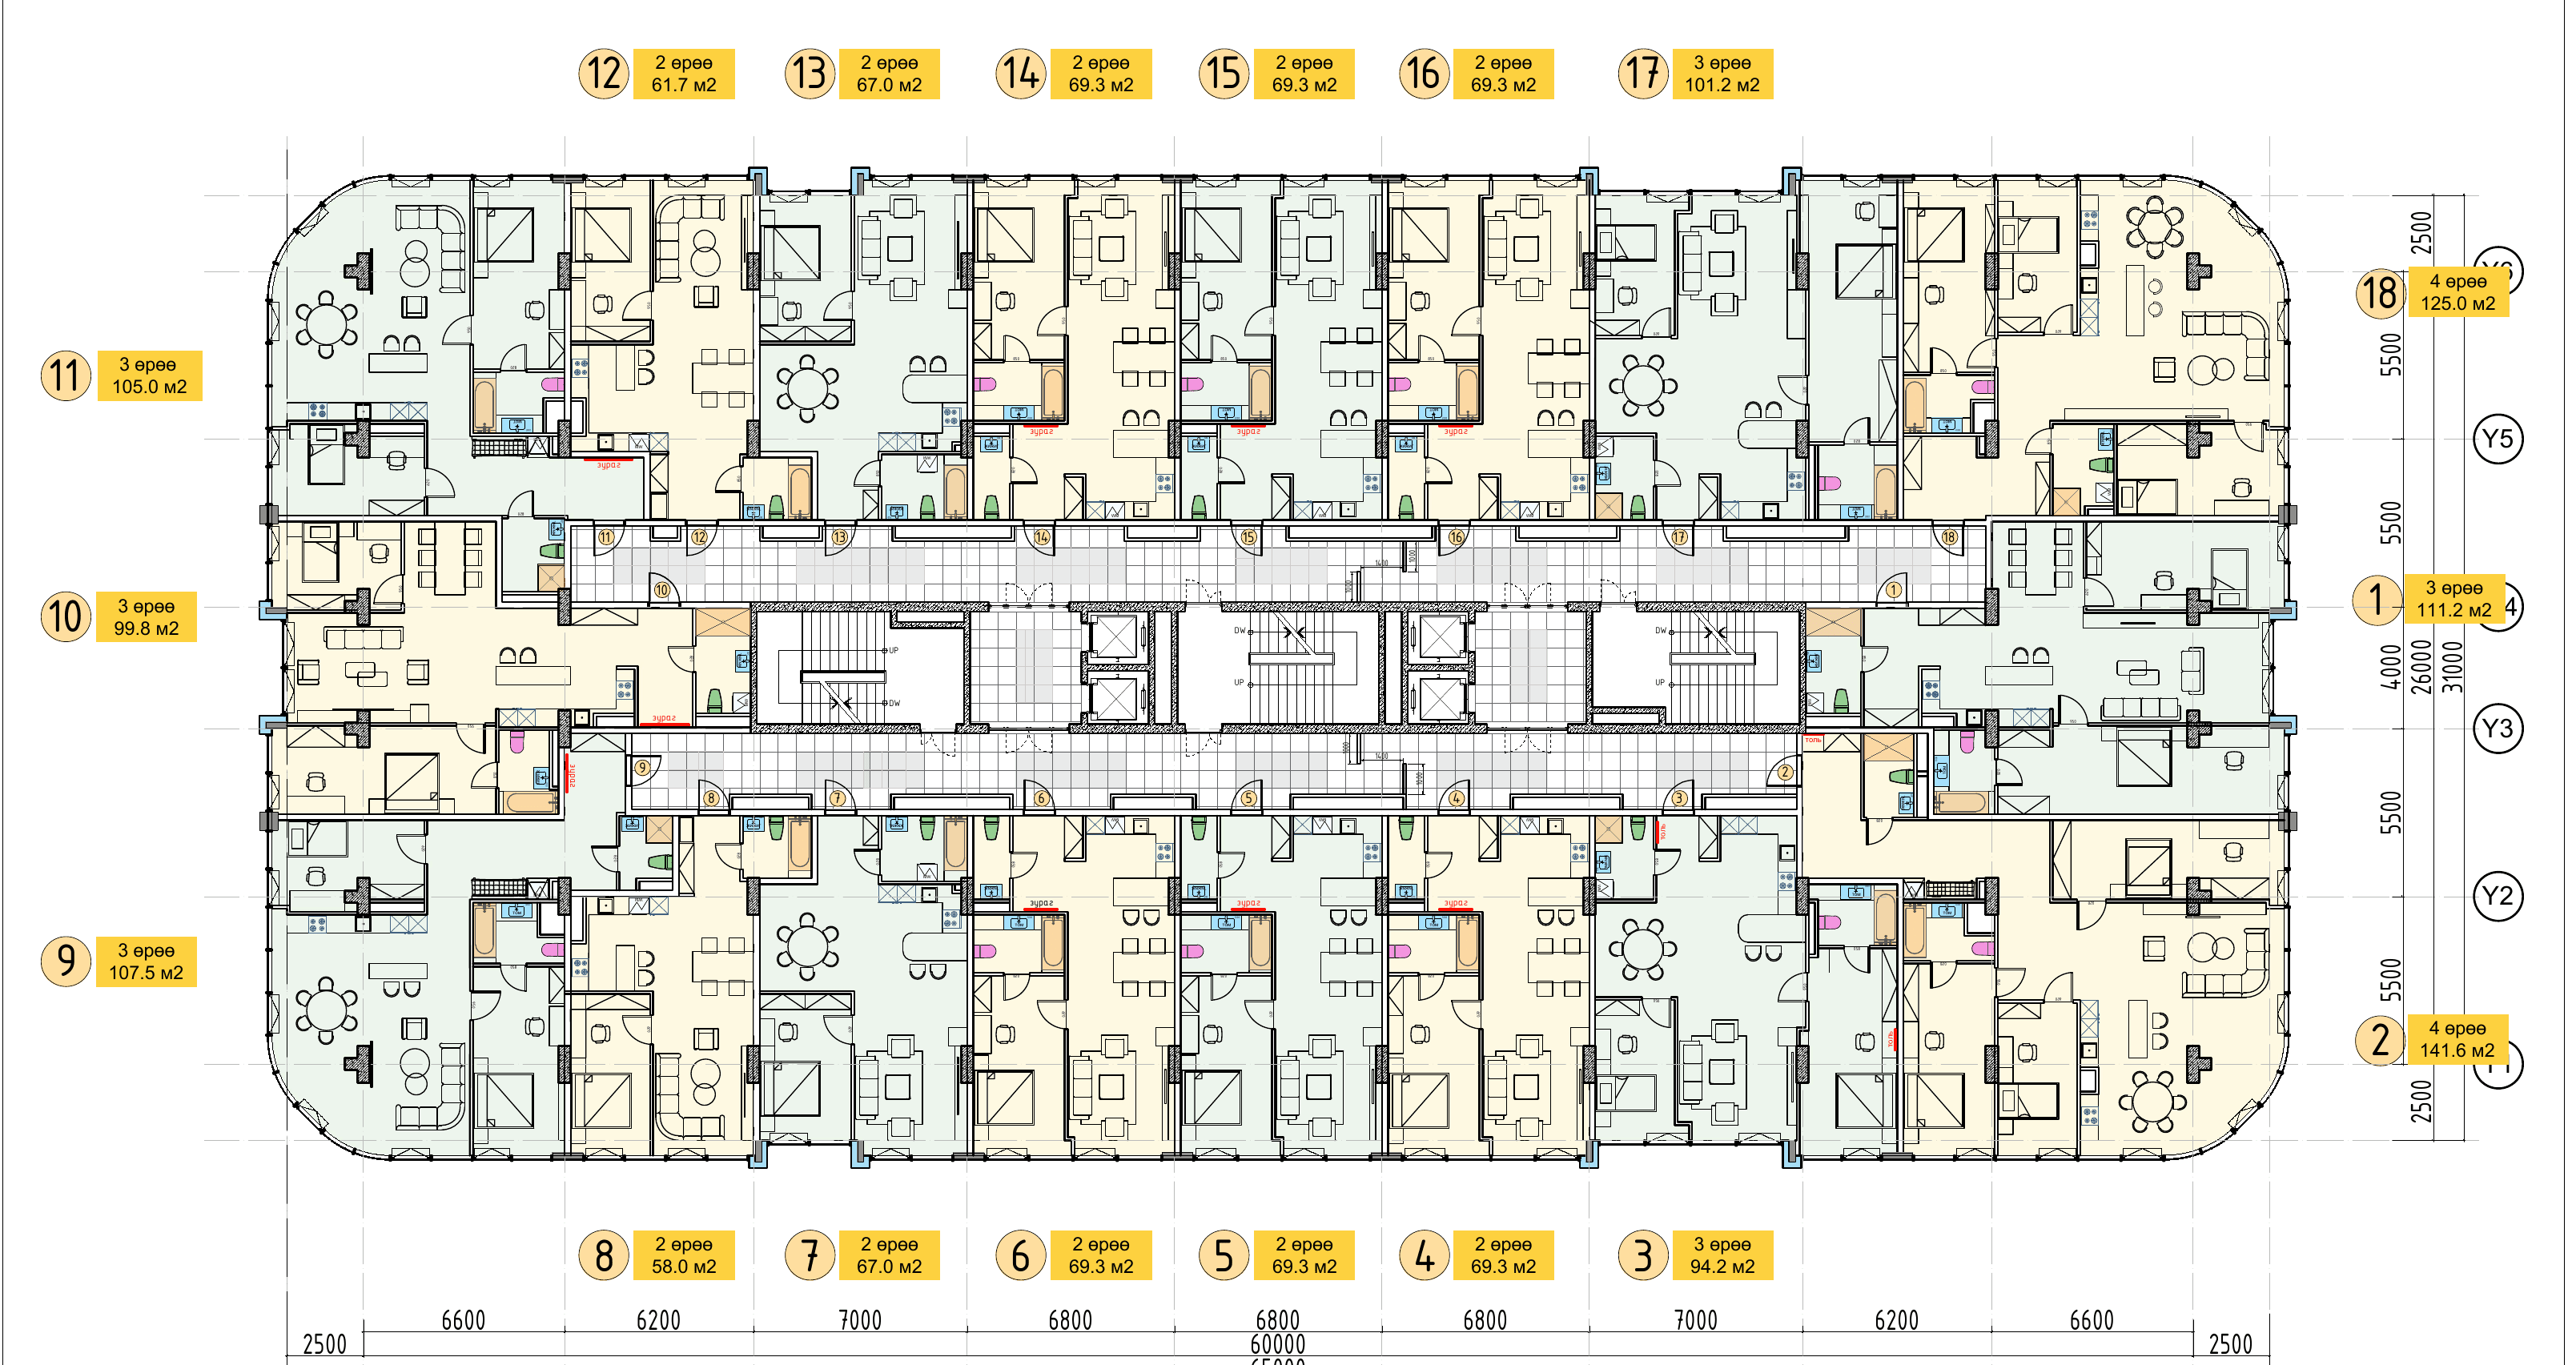
The same plan repeats on floors 4 to 14.
Drag to move · double-click, pinch or Ctrl + scroll to zoom
Residences on this plan
- No. 13-room111.2 m²
- No. 24-room141.6 m²
- No. 33-room94.2 m²
- No. 42-room69.3 m²
- No. 52-room69.3 m²
- No. 62-room69.3 m²
- No. 72-room67.0 m²
- No. 82-room58.0 m²
- No. 93-room107.5 m²
- No. 103-room99.8 m²
- No. 113-room105.0 m²
- No. 122-room61.7 m²
- No. 132-room67.0 m²
- No. 142-room69.3 m²
- No. 152-room69.3 m²
- No. 162-room69.3 m²
- No. 173-room101.2 m²
- No. 184-room125.0 m²
Interior layouts
Inside the residences.
The 2026 plans, by collection. Open a card to step through and zoom into every plan.
Architect’s drawings, May 2026. Indicative only; details may change.
07Project overview
At a glance.
Key facts from the official 2026 project brochure.
- Project
- STAR HILL Residence — a luxury residential development on the high ground of Ulaanbaatar, on the slopes of Bogd Khan Mountain.
- Architect
- Aedas (international). Founded by Keith Griffiths in 2002; 1,500+ architects in over ten countries. A&D Awards 2025 Architecture Firm of the Year.
- Location
- Khan-Uul District, 11th khoroo, eastern foothills of Bogd Mountain. 6.5 km from the city centre.
- Residences
- 2–5 rooms, 56.6–212 m², behind floor-to-ceiling glass. Residences, sports complex and landscape planned together across more than 40,000 m².
- Collections
- Crystal (56.6–101.2 m² · 2–3 rooms), Diamond (95.7–142.3 m² · 3–4 rooms), Duplex (109.7–148 m² · 3–4 rooms), Penthouse (177.5–212 m² · 4–5 rooms).
- Amenities
- 6,248 m² sports and services complex (pool, gym, sauna, restaurant), concierge, usable rooftops, an open terrace with coffee shop, 600+ parking spaces, EV charging and 20,000 m² of landscape.
- Brands
- Reynaers (Belgium), Hörmann (Germany), Tempini (Italy), ter Hürne (Germany), Kohler (USA), Danfoss (Denmark), Hyundai (Korea), SOLID (Korea).
- Financing
- 6% mortgages for residences up to 80 m²; 30% down with long-term loans from Khan Bank, TDB and Golomt at 1.45–1.5% a month; or 30–50% down with interest-free instalments until handover.
08Location
Close to the city, on the mountainside.
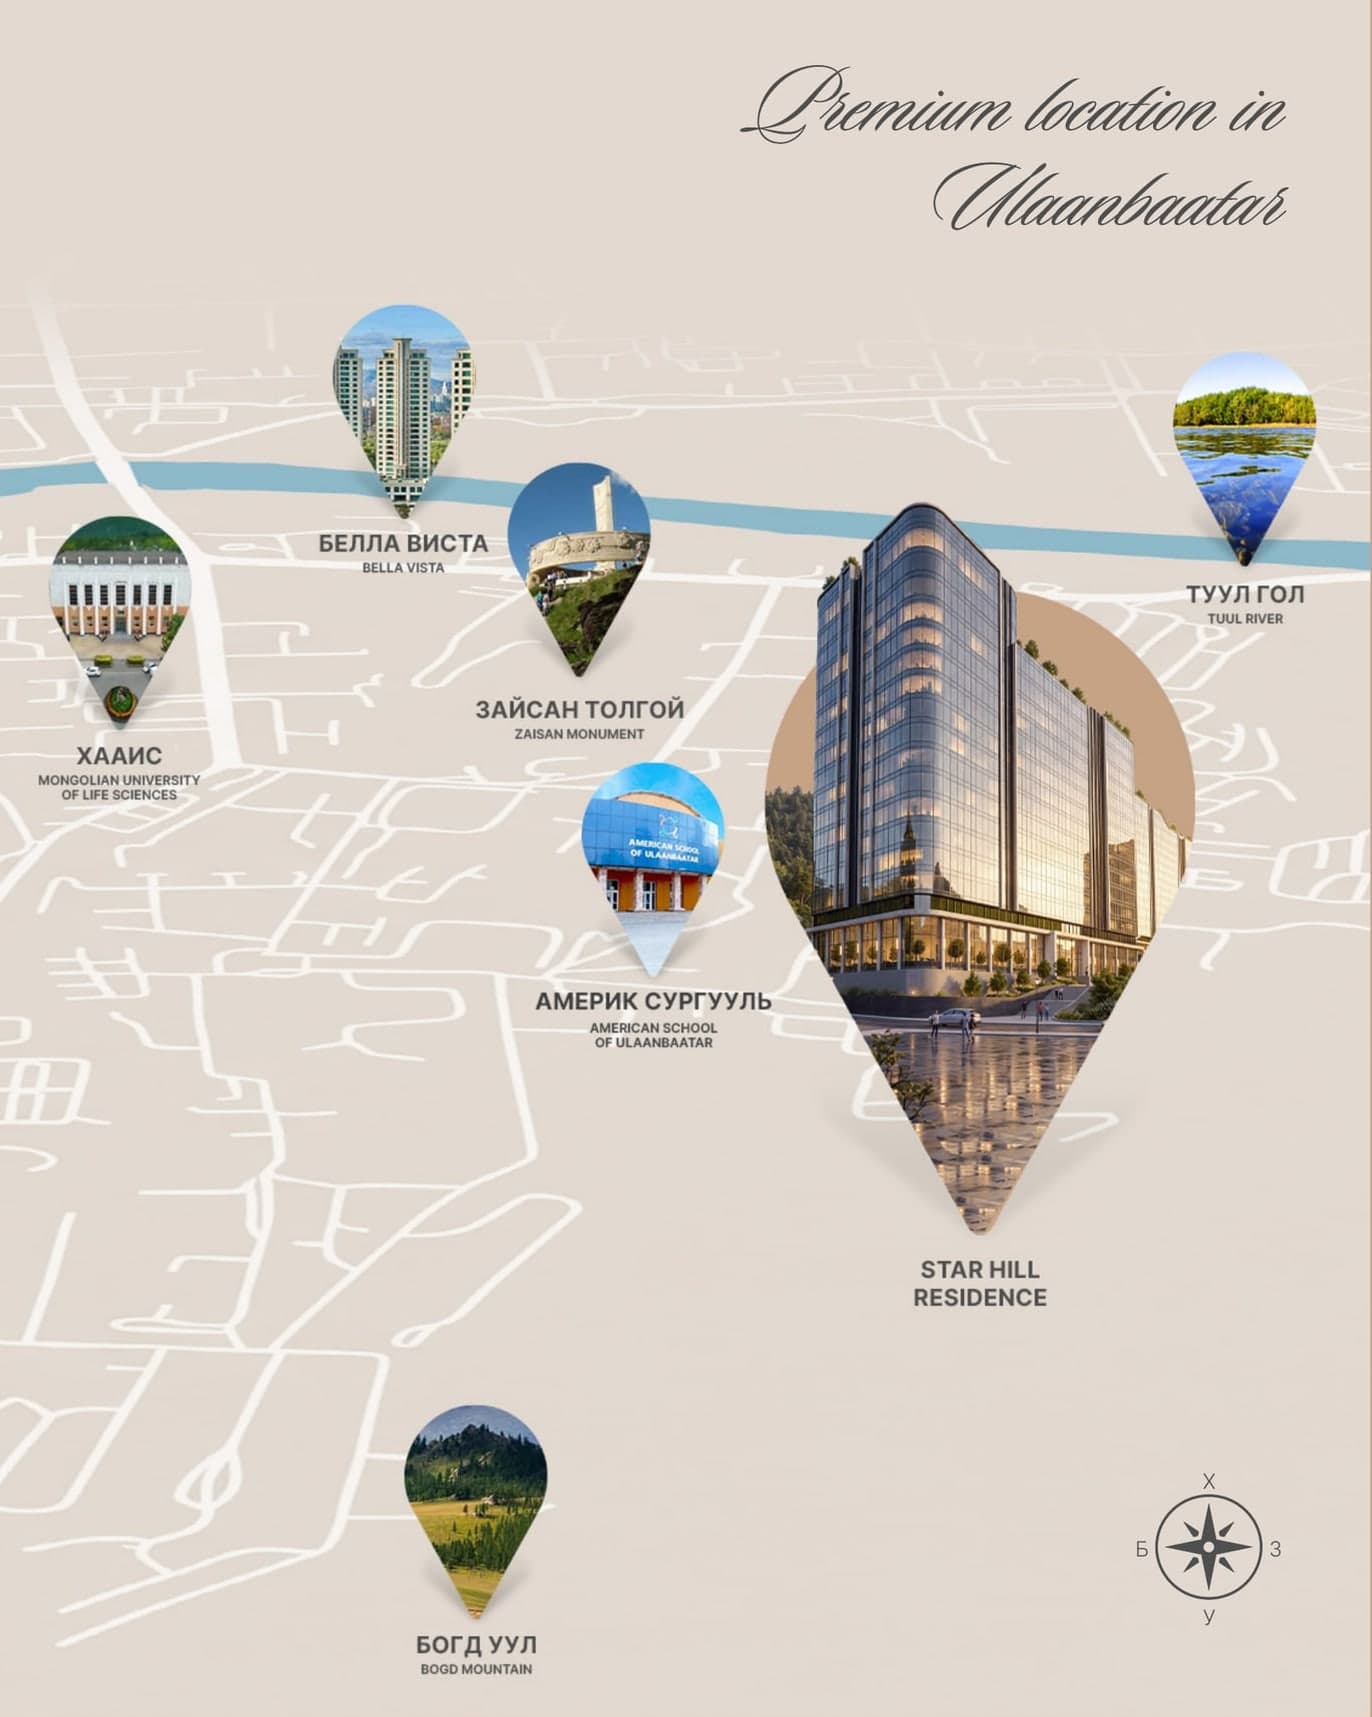
Star Hill Residence sits in Khan-Uul District's 11th khoroo, on the eastern foothills of Bogd Mountain — a quiet, comfortable setting 6.5 km from the city centre, close to Zaisan, the American School and the Tuul River.
Address
Khan-Uul District, 11th khoroo, eastern foothills of Bogd Mountain, Ulaanbaatar 14002Sales office
Minister Tower, 4th floor
Search in Google MapsNearby
- Bogd Mountain
- American School of Ulaanbaatar
- Zaisan Monument
- Bella Vista
- Tuul River
- Mongolian University of Life Sciences
09Contact
Arrange a Meeting
Explore Star Hill Residence or request a meeting with our sales team. Complete the form to access the project brochure.
Contact STAR HILL directly
Email
starhill2027@gmail.com
Phone
+976 9911 3791
Website
www.starhill.mn
starhill.mn